

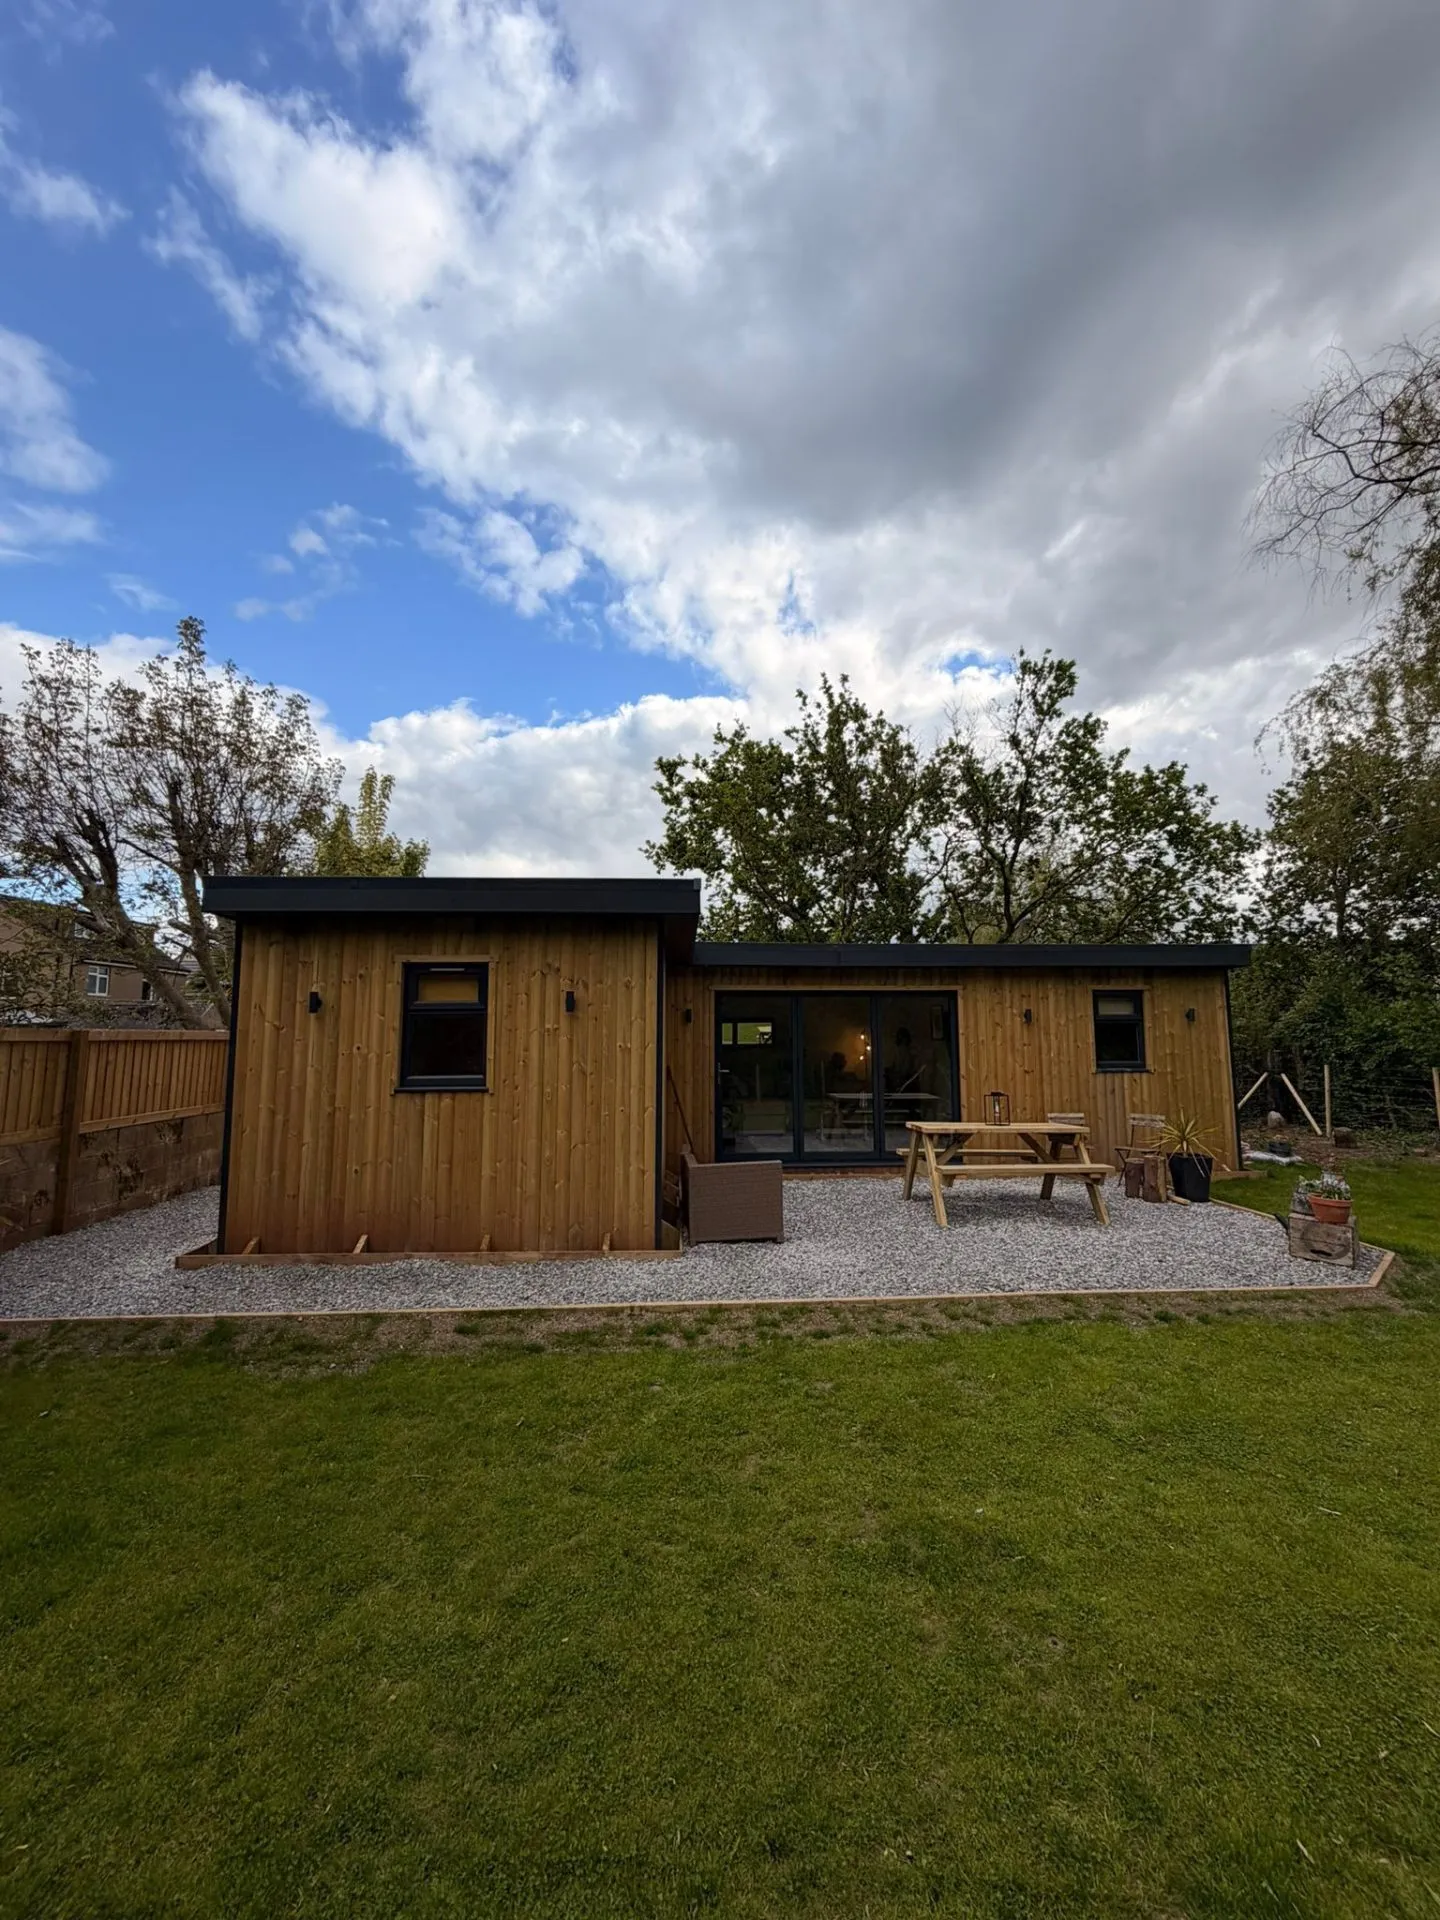

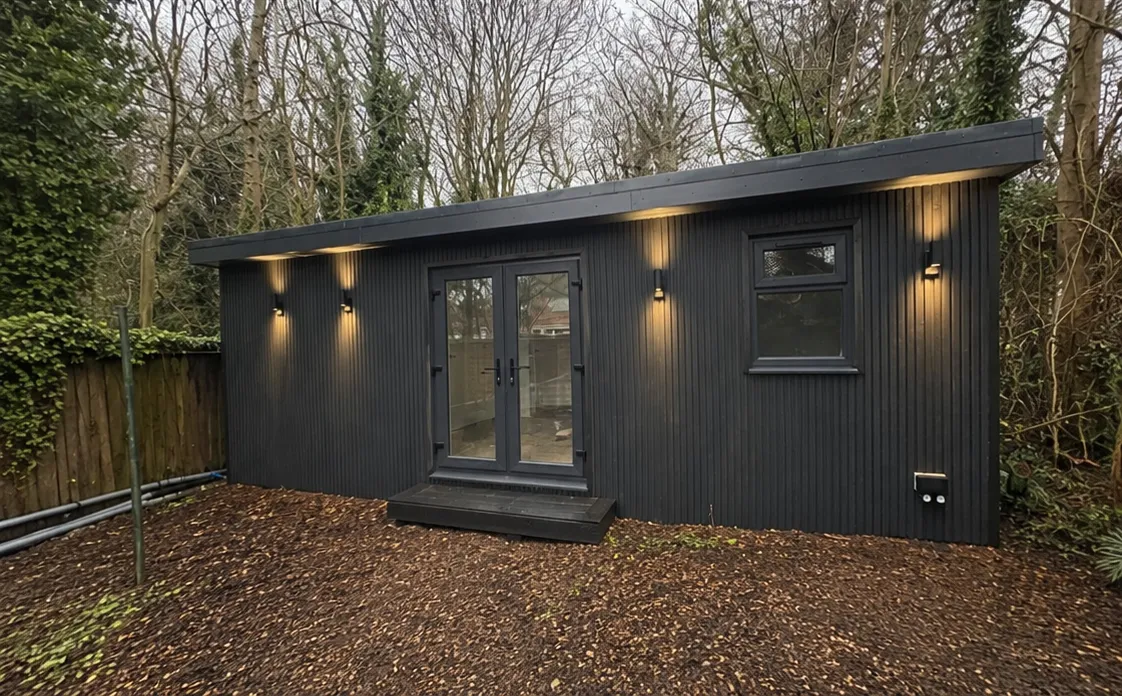
LouMil Garden Annexes
Design & price your garden annexe
A complete residential-standard space, not a shell. Insulated, plastered, decorated, with a kitchen, bathroom, electrics and heating included as standard — manufactured in our West Midlands workshop and installed by our own team.
Annexe projects within approximately 60 miles of our West Midlands workshop.
Included as standard
A complete annexe specification
Our garden rooms are deliberately base-plus-options, so you only pay for the finish you want. An annexe is the opposite proposition: it arrives as a finished, decorated, serviced residential space.
Prefabricated bespoke structure, installed
Panels and components manufactured in our West Midlands workshop, then assembled and installed on your site by our own team.
Ground screw foundation
Ground screws are our standard base solution — no concrete slab, minimal garden disruption.
Fully insulated
Insulation to walls, floor and roof for year-round residential comfort.
Plasterboarded and fully skimmed
Internal plasterboard with a full plaster skim throughout — a proper solid internal finish.
Fully decorated throughout
Walls, ceilings and woodwork decorated as standard. Not an optional extra.
Electrical installation
Consumer unit, lighting throughout, 8 double sockets, a heater in every habitable room and a heated towel rail in the bathroom.
Kitchen
3 metre worktop, two double base units, one drawer unit, sink, tap, water heater and standard installation.
Bathroom
800 × 800 shower tray, shower enclosure, aqua panels around the shower, LVT flooring, basin with vanity unit, toilet, water heater and standard installation.
French doors + 4 windows
Double-glazed uPVC French doors and four windows included in the standard openings allowance.
First 20m of services
Armoured electrical cable and water + waste runs included up to 20 linear metres each from your connection point.
Delivery and installation
Delivered and installed by the LouMil team. Price shown includes VAT.


Kitchen
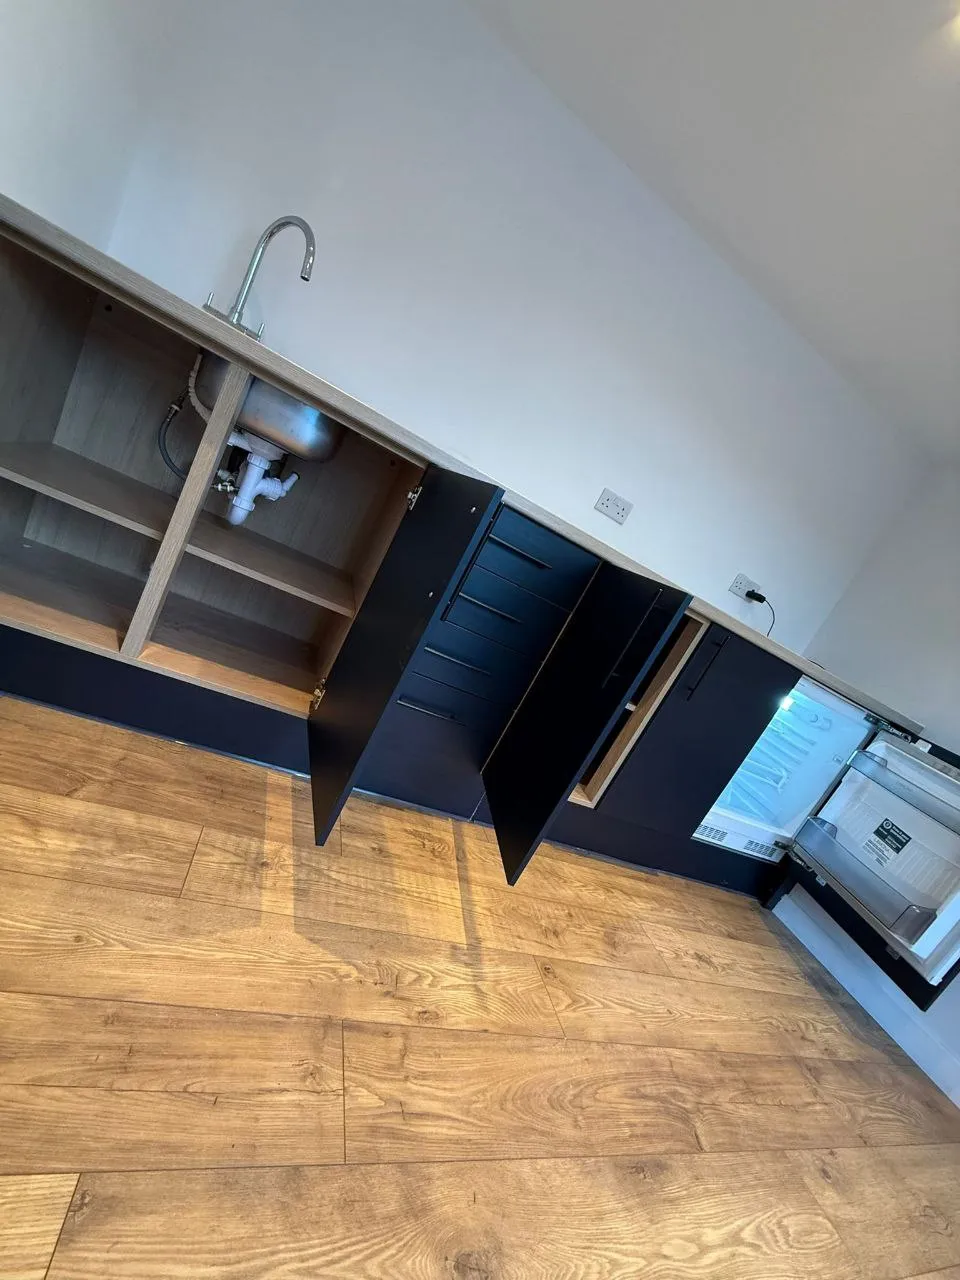
The standard kitchen allowance
- 3 metre worktop
- 2 × double base units
- 1 × drawer unit
- Sink and tap
- Water heater
- Standard associated installation
Appliances are not part of the standard allowance — add only the ones you want in the calculator. Larger or bespoke kitchens are specified and priced with your designer.
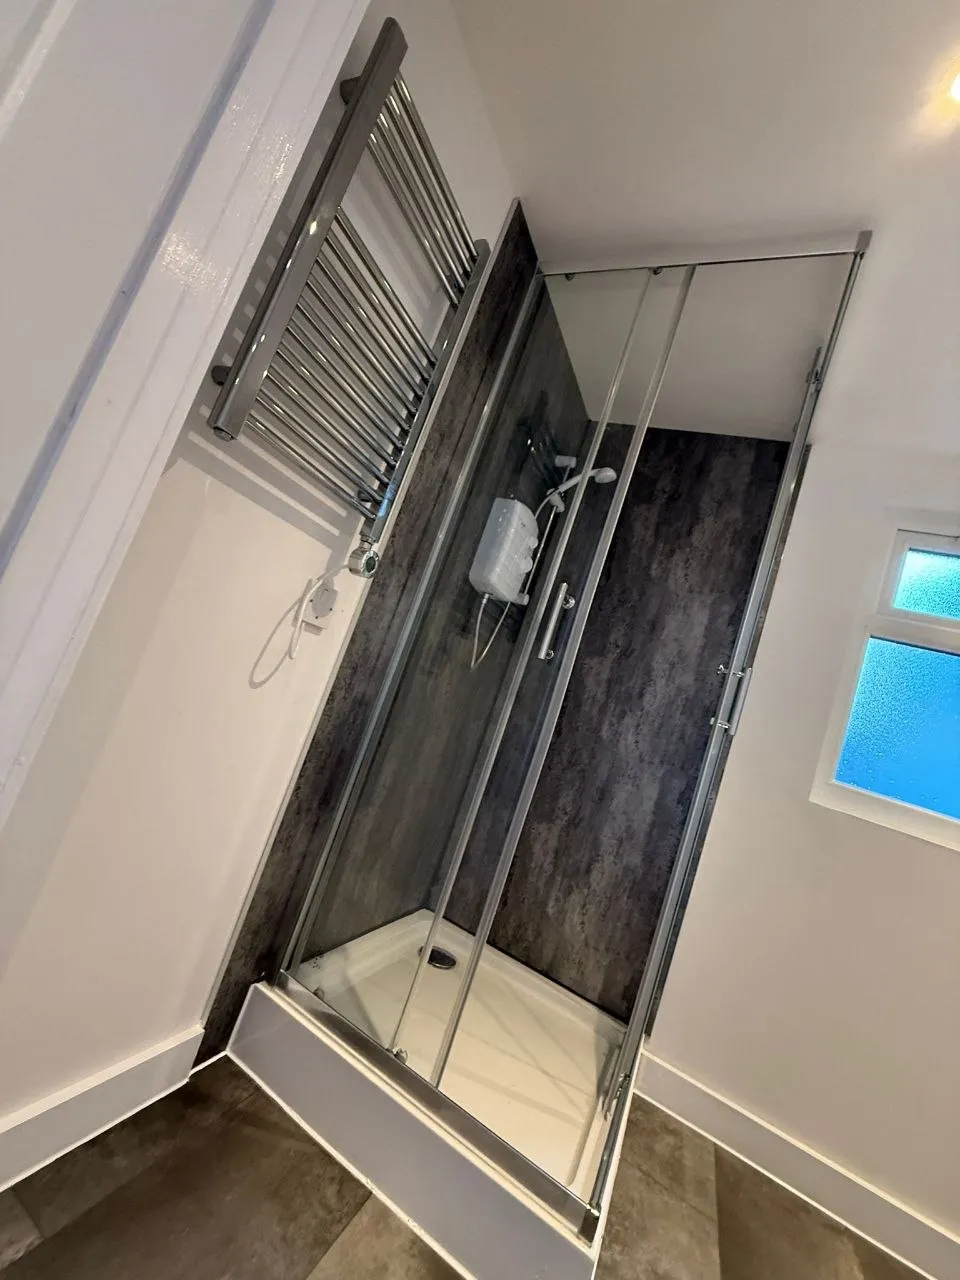
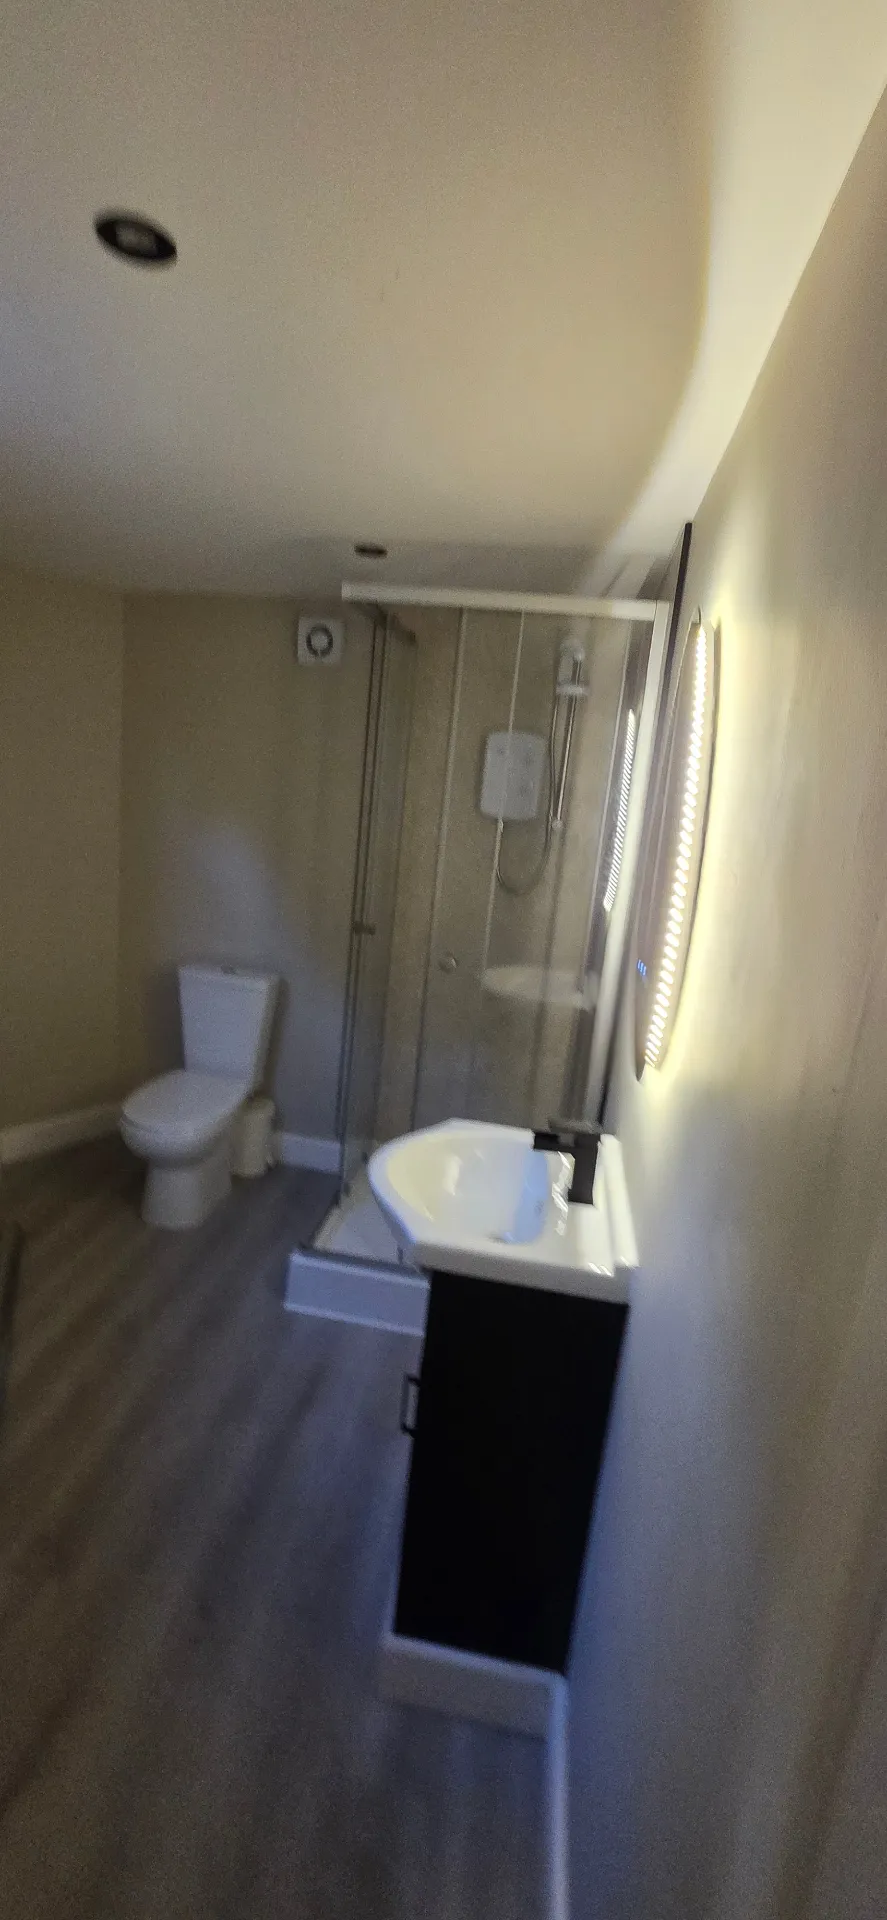
Bathroom
The standard bathroom allowance
- 800 × 800 shower tray
- Shower enclosure
- Aqua panels around the shower
- LVT flooring
- Basin with vanity unit
- Toilet
- Water heater
- Heated towel rail
- Standard associated installation
Wet rooms, full tiling, larger enclosures and accessible adaptations are all possible and are priced with your designer rather than estimated here.
Configurator
Build your annexe specification
Seven short steps. Your initial configured estimate updates as you go and is always inclusive of VAT.
An annexe is a bespoke, site-managed project, so this is a guide based on the specification you choose — your final design and price are confirmed after a consultation and site visit.
Inc. VAT
£52,353
Footprint
Floor area 25.9m². Every annexe is made to your exact size — panels are manufactured in our workshop and installed on site by our own team.
Included as standard — not a shell
- Prefabricated bespoke structure, installed
- Ground screw foundation
- Fully insulated
- Plasterboarded and fully skimmed
- Fully decorated throughout
- Electrical installation
- Kitchen
- Bathroom
- French doors + 4 windows
- First 20m of services
- Delivery and installation

Layout
One bedroom, or two
The standard concept is one bedroom with an open-plan living and kitchen space, plus the bathroom. Adding a second bedroom is £1,600 and covers the partition, plasterboard, skim, decoration, additional electrics and heater, and flooring.
Every annexe is bespoke, so the examples you see here are inspiration rather than fixed models — yours is drawn around how you intend to live in it.
Services
The first 20 metres are included
Both service runs include the first 20 linear metres as part of the standard package: the armoured electrical cable and the water plus waste. Only the metres beyond that allowance are charged — armoured cable at £11 per additional metre and water plus waste at £45 per additional linear metre. The two runs are worked out independently.
Completed annexes
Real LouMil builds
How it works
From configuration to handover
- 01
Configure
Set your size, layout and finish here to see an initial configured estimate inclusive of VAT.
- 02
Consult
We talk through the specification, occupancy, your site and the right planning route.
- 03
Site visit
We assess access, ground conditions and where your services will actually run.
- 04
Design & proposal
Confirmed specification, drawings and your fixed written proposal.
- 05
Manufacture
Panels and components are made in our West Midlands workshop.
- 06
Install
Our own team installs on ground screws, then fits out, plasters and decorates.
- 07
Handover
A complete, decorated, serviced space — walked through with you.
Planning
Planning and the caravan legislation framework
Depending on the proposed use, design and site circumstances, an annexe may be designed with the caravan legislation framework in mind, or may require a full planning permission and building control route. We can discuss the appropriate route for your project.
We do not offer legal advice or guarantees about any particular route. Where a formal application is the right approach, we will tell you honestly.
FAQs
Questions worth asking
Is the estimate on this page really complete?+
It covers the full standard annexe package: the installed structure on ground screws, insulation, plasterboard and skim, decoration throughout, the kitchen and bathroom allowances, the electrical installation with heating, French doors plus four windows, and the first 20 metres of both service runs. Appliances and bespoke kitchen or bathroom specifications are separate — we never fold guesses into your figure.
Will I need planning permission?+
Depending on the proposed use, design and site circumstances, an annexe may be designed with the caravan legislation framework in mind, or may require a full planning permission and building control route. We can discuss the appropriate route for your project.
What happens if my services are further than 20 metres away?+
The first 20 metres of the armoured cable run and the first 20 metres of the water and waste run are both included. Beyond that, armoured cable is £11 per additional metre and water plus waste is £45 per additional linear metre. The two runs are calculated separately, so you are never charged twice for the same distance.
Can I have two bedrooms?+
Yes. One bedroom with an open-plan living and kitchen space is the standard concept; an additional bedroom is £1,600 and includes the partition, plasterboard, skim, decoration, additional electrics and heater, and flooring.
Is an annexe prefabricated or built on site?+
Both, in the right order. The panels and components are manufactured in our own workshop in the West Midlands, then assembled and installed on your site by our team — followed by the full internal fit-out, plastering and decoration.
Can the kitchen or bathroom be upgraded?+
Yes. The standard allowances are shown in full in the calculator, and upgrades — larger runs, integrated appliances, wet rooms, full tiling, accessible adaptations — are specified and priced with your designer rather than guessed at here.
Annexe service area
Local by design
Annexe projects are currently undertaken within approximately 60 miles of our West Midlands workshop. Working close to home is deliberate: it means the same team that manufactures your annexe manages the site, the services and the installation from start to finish.
Not sure whether you're inside the radius? Share your postcode and we'll confirm honestly.
Book your annexe consultation
Configure your annexe for an initial estimate inclusive of VAT, then we'll arrange your consultation and site visit to confirm the final design, specification and price.
Annexe projects within approximately 60 miles of our West Midlands workshop.
Manufactured in the West Midlands · Installed by the LouMil team