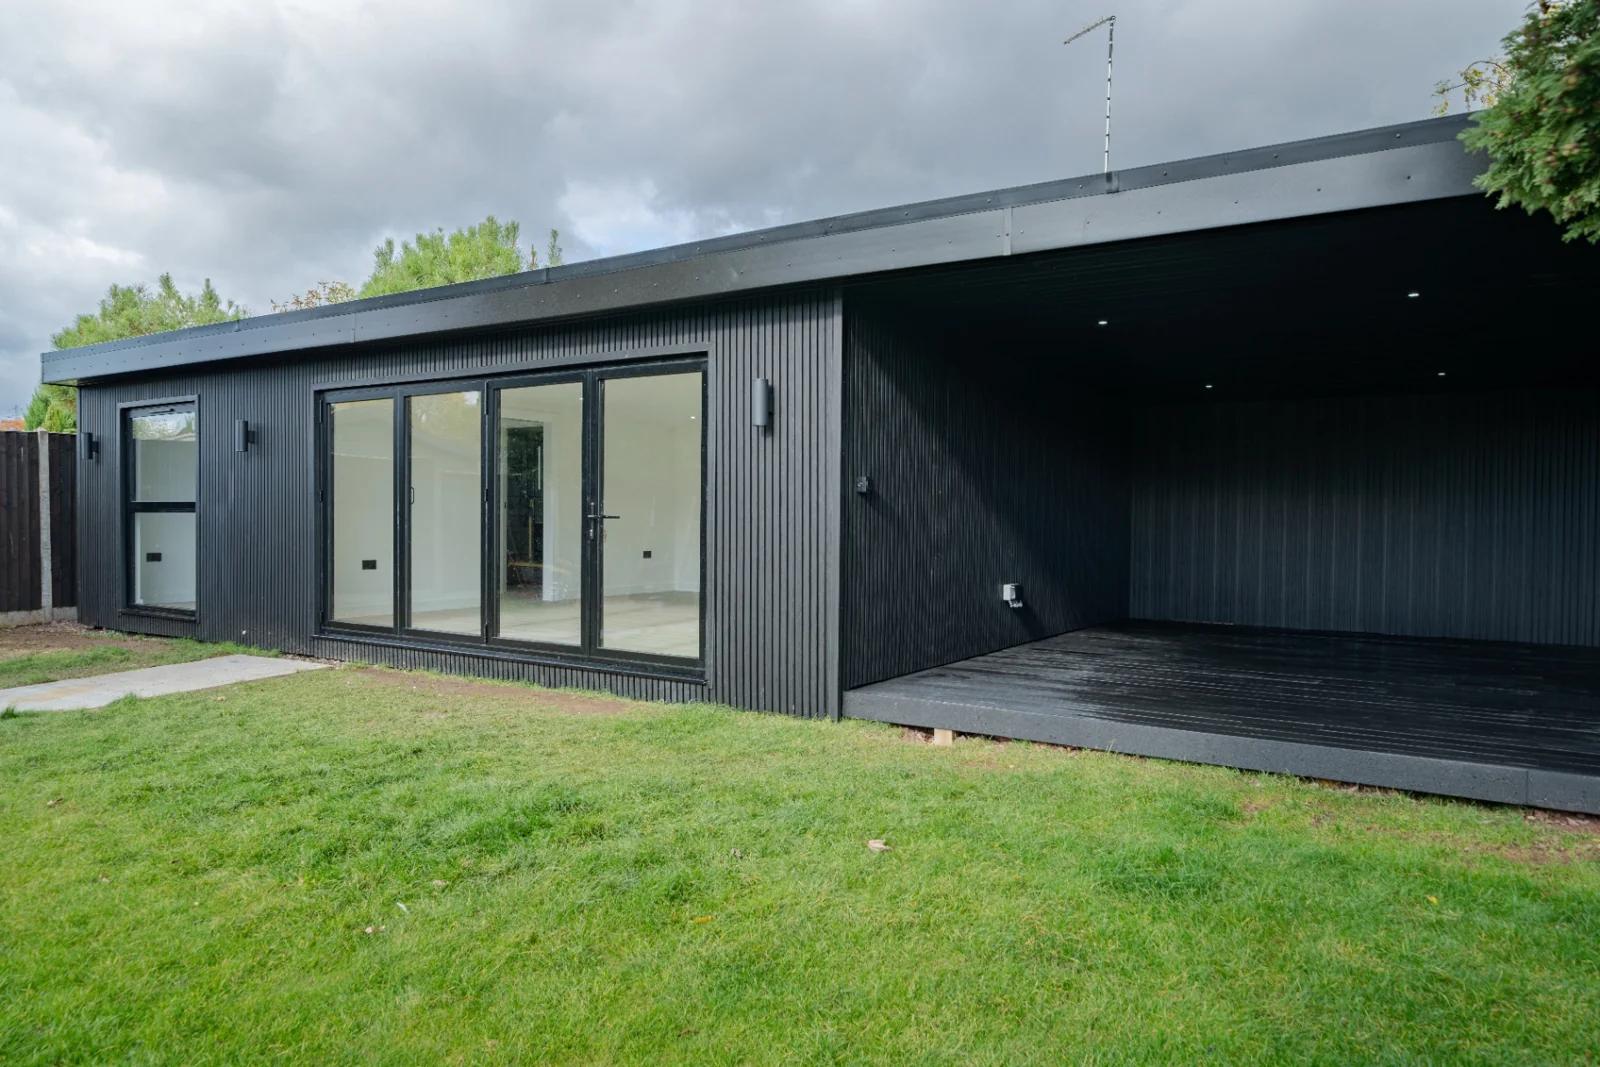
Garden Pilates Studio & Guest Bedroom – Coventry
8m × 5m bespoke garden Pilates studio in Coventry with a guest bedroom, shower room and 6m × 5m composite-decked canopy. Elite wood grain black finishes and underfloor heating throughout.
Location
Coventry, West Midlands
Size
8m × 5m + 6m × 5m decked canopy
Purpose
Pilates studio, guest bedroom & shower room
Key Features
8m × 5m garden building • 6m × 5m composite-decked canopy • Elite wood grain black slatted composite cladding
Project Gallery
Tap a photo below or swipe the image to browse
What We Built
This bespoke 8m × 5m garden building in Coventry brings together a large open room intended for use as a Pilates studio, a separate bedroom for visiting guests and a fitted shower room. The layout combines space for movement with a private place for guests to stay, all within one carefully planned building.
A 4m bifold door opening connects the main studio to the garden. Elite wood grain black slatted composite cladding gives the exterior its distinctive finish, paired with Elite wood grain black composite decking beneath a 6m × 5m canopy. Lighting and outdoor sockets complete the covered outdoor space.
Inside, underfloor heating runs throughout the building — including the studio, guest bedroom and shower room. The shower room includes a fully digital shower, a vanity unit with sink, a water heater and a toilet. The ten project photographs show the exterior, decked canopy, open studio, guest bedroom and shower room, alongside aerial views of the building in its Coventry garden setting.
Key Features
Planning something similar?
See our creative studios

