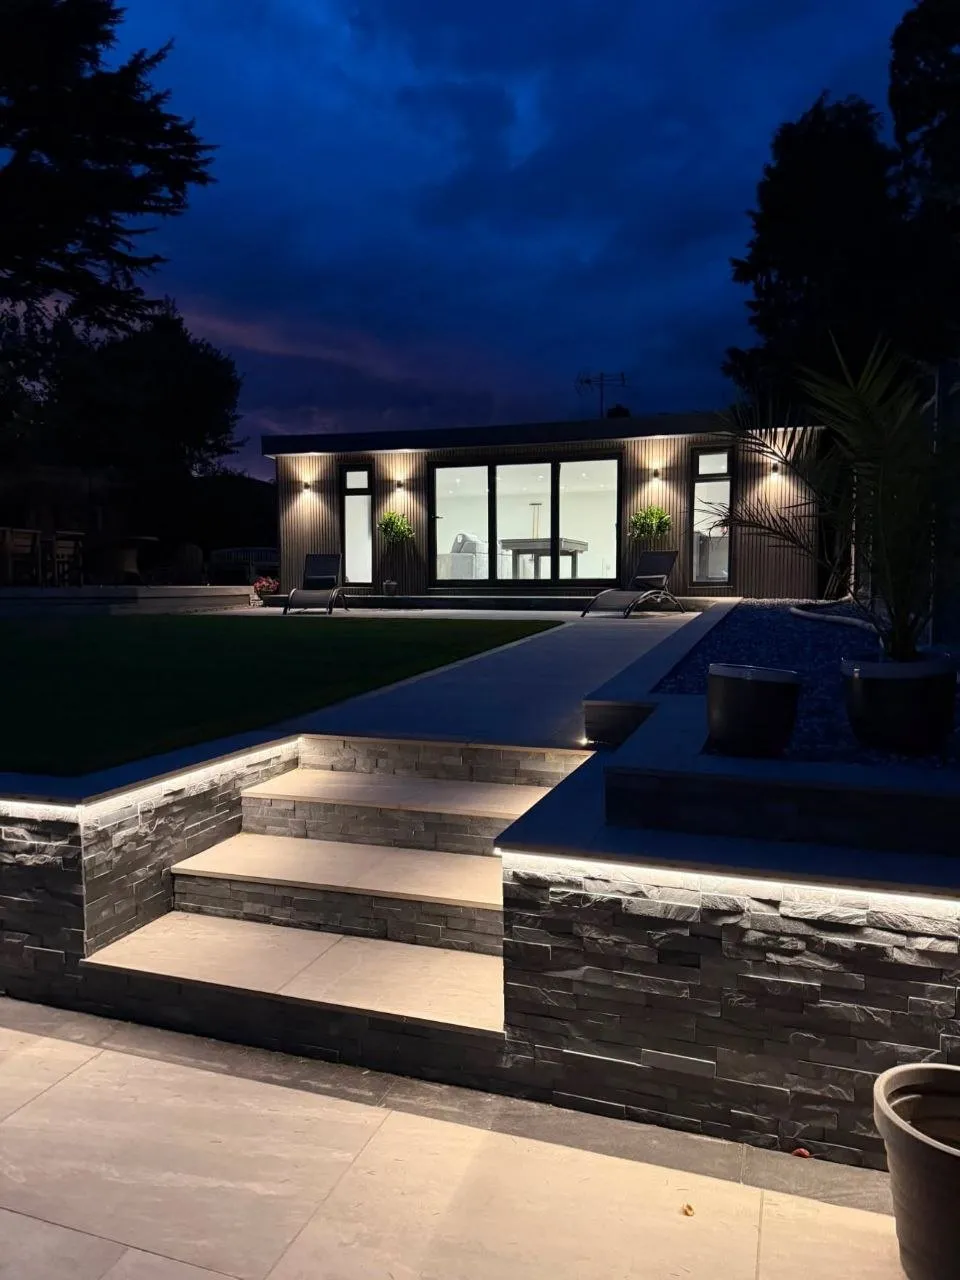
Who Is This For?
A LouMil garden bar or entertainment room is ideal if you love having people over but don't want the whole house taken over. Perfect for families, entertainers, and anyone who wants a dedicated social space.
We've created garden bars, games rooms and spa-style buildings across the West Midlands, including pool rooms, cinema rooms and combined bar / hot tub spaces. Lighting, electrics and layouts are all planned around how you entertain.
Our Garden Bar Projects
What's Included
Typical Build Specification
Every garden bar includes the timber structure, EPDM rubber roof, uPVC French doors and two windows as standard. Here's a typical fully-specified build once popular upgrades are added:
Pricing: Every garden bar is individually priced based on size and specification. Contact us for a free, no-obligation quote.
Garden bars and entertainment rooms typically start from £10,000 inc. VAT.
Every building is bespoke. We'll design yours around your entertaining style and layout requirements.
Built as standard
Why Choose LouMil Garden Buildings?
We build garden rooms the way they should be built – properly insulated, professionally finished, and designed to last.
Premium Build Quality
Heavy-duty timber frame construction built to last decades, not years. Every joint, fixing and finish is done properly.
Full Insulation
Walls, floor and roof fully insulated with proper membranes. Warm in winter, cool in summer – a real room, not a shed.
EPDM Rubber Roofing
High-quality EPDM roofing as standard with 20+ year lifespan. Fully watertight, no leaks, no maintenance worries.
Electrics & Heating Included
Full electrical installation, lighting, sockets and heating all included. Ready to use from day one.
Local West Midlands Team
Hands-on West Midlands team — installing across the UK. You deal with the same people from enquiry to handover, never a sales rep.
10-Year Structural Guarantee
Full 10-year guarantee on the structure. We stand behind our work and we're here if you ever need us.
Built By Our Own Team
No subcontractors, ever. The same people who quote your job are the ones who build it on site.
Fixed-Price Quotes
Clear, fixed-price quotes with no hidden extras. The price we quote is the price you pay.
Garden Bars Across the West Midlands
We build bespoke garden bars and entertainment spaces throughout the region:
Garden Bar Guide
Planning A Garden Bar That Gets Used All Year
Layout: bar position changes everything
The single biggest factor in how a garden bar feels is where the serving counter sits relative to the doors. A bar along the back wall creates a proper pub feel with seating in front. A bar running along a side wall, with wide bifolds opening onto decking, turns the whole space into an indoor-outdoor entertaining area in summer.
We design the counter, back bar, fridge recesses and seating positions as part of the build so everything fits precisely rather than being squeezed in afterwards.
- 3.5m x 3m — bar counter, back bar and standing space for six to eight
- 4.5m x 3.5m — bar plus seating area and games space
- 6m x 4m — bar, lounge seating, TV wall and optional sauna or games room
Power, fridges and drainage
Bars use more power than most garden buildings: undercounter fridges, a kegerator, a TV, sound system and feature lighting all draw at once. We size the circuit and socket positions around your kit rather than fitting a generic layout.
If you want a sink, plumbing and waste need designing in from the start. It is straightforward at build stage and awkward afterwards, so raise it during your quote.
Year-round use, not just summer
A garden bar that is only usable in July is a waste of money. Insulation, double glazing and a thermostatic heater, selected in your specification, mean the space can work in December — exactly when most people want somewhere to entertain.
Outside, composite decking, a cedar canopy or overhang and exterior lighting extend the usable footprint and make the building feel like a destination rather than an outbuilding.
Garden Bar FAQs
What clients ask before committing to a garden bar or entertainment room.
Do I need planning permission for a garden bar?
Generally no, provided it is single storey, within height limits and used incidentally to the home rather than commercially. Serving alcohol to paying customers would be a different matter entirely and requires licensing and planning consent.
Can you fit a sink, fridges and a kegerator?
Yes. We design the counter and back bar around your appliances, size the electrical circuit for the load, and plan plumbing and waste for a sink if you want one. All of this needs to be specified before the build starts.
Will neighbours be disturbed by noise?
Timber-frame construction with insulation and double glazing, when selected, dramatically reduces sound escape compared with an uninsulated summerhouse. Keeping doors closed while music plays makes a substantial difference, and we can upgrade the acoustic specification if the bar sits close to a boundary.
How much does a garden bar cost?
Cost depends on size, cladding, glazing and how the bar itself is fitted out. Every LouMil quote is a fixed figure covering the structure and installation, with insulation, electrics, heating and finishing options selected in our calculator, which gives an instant, accurate price for your chosen size.
Can I add a games room, sauna or hot tub area?
Yes. We regularly combine bars with games rooms, saunas and covered hot tub areas. Hot tubs need a level, load-bearing base and a dedicated electrical supply, both of which we plan at design stage.