Your size, to the foot
Sizes from 12ft × 10ft up to 40ft × 20ft, in one-foot increments. Panels are made to the dimensions you choose rather than the nearest standard module.
Prefabricated bespoke garden rooms
Choose your room. Build your specification. See your price. Premium prefabricated garden rooms from £9,000 inc. VAT — made in our West Midlands workshop and installed nationwide by our own team.
Base price includes the structure, cladding, EPDM roof, French doors, two full-height windows, delivery and installation. Insulation, flooring, electrics and door upgrades are yours to select.
How we build
LouMil garden rooms are prefabricated. The wall, floor and roof panels are cut and built to your exact dimensions in our West Midlands workshop, then delivered and assembled on site by our own team. Cladding, glazing, the roof membrane and any internal finish you have selected are completed on site.
Prefabrication is why we can give you a fixed price online, why installation is typically 3–5 days rather than weeks, and why the build is far less exposed to the weather than a room framed from scratch in your garden. It does not mean an off-the-shelf box: every room is made to order at the size and specification you choose.
See the full process
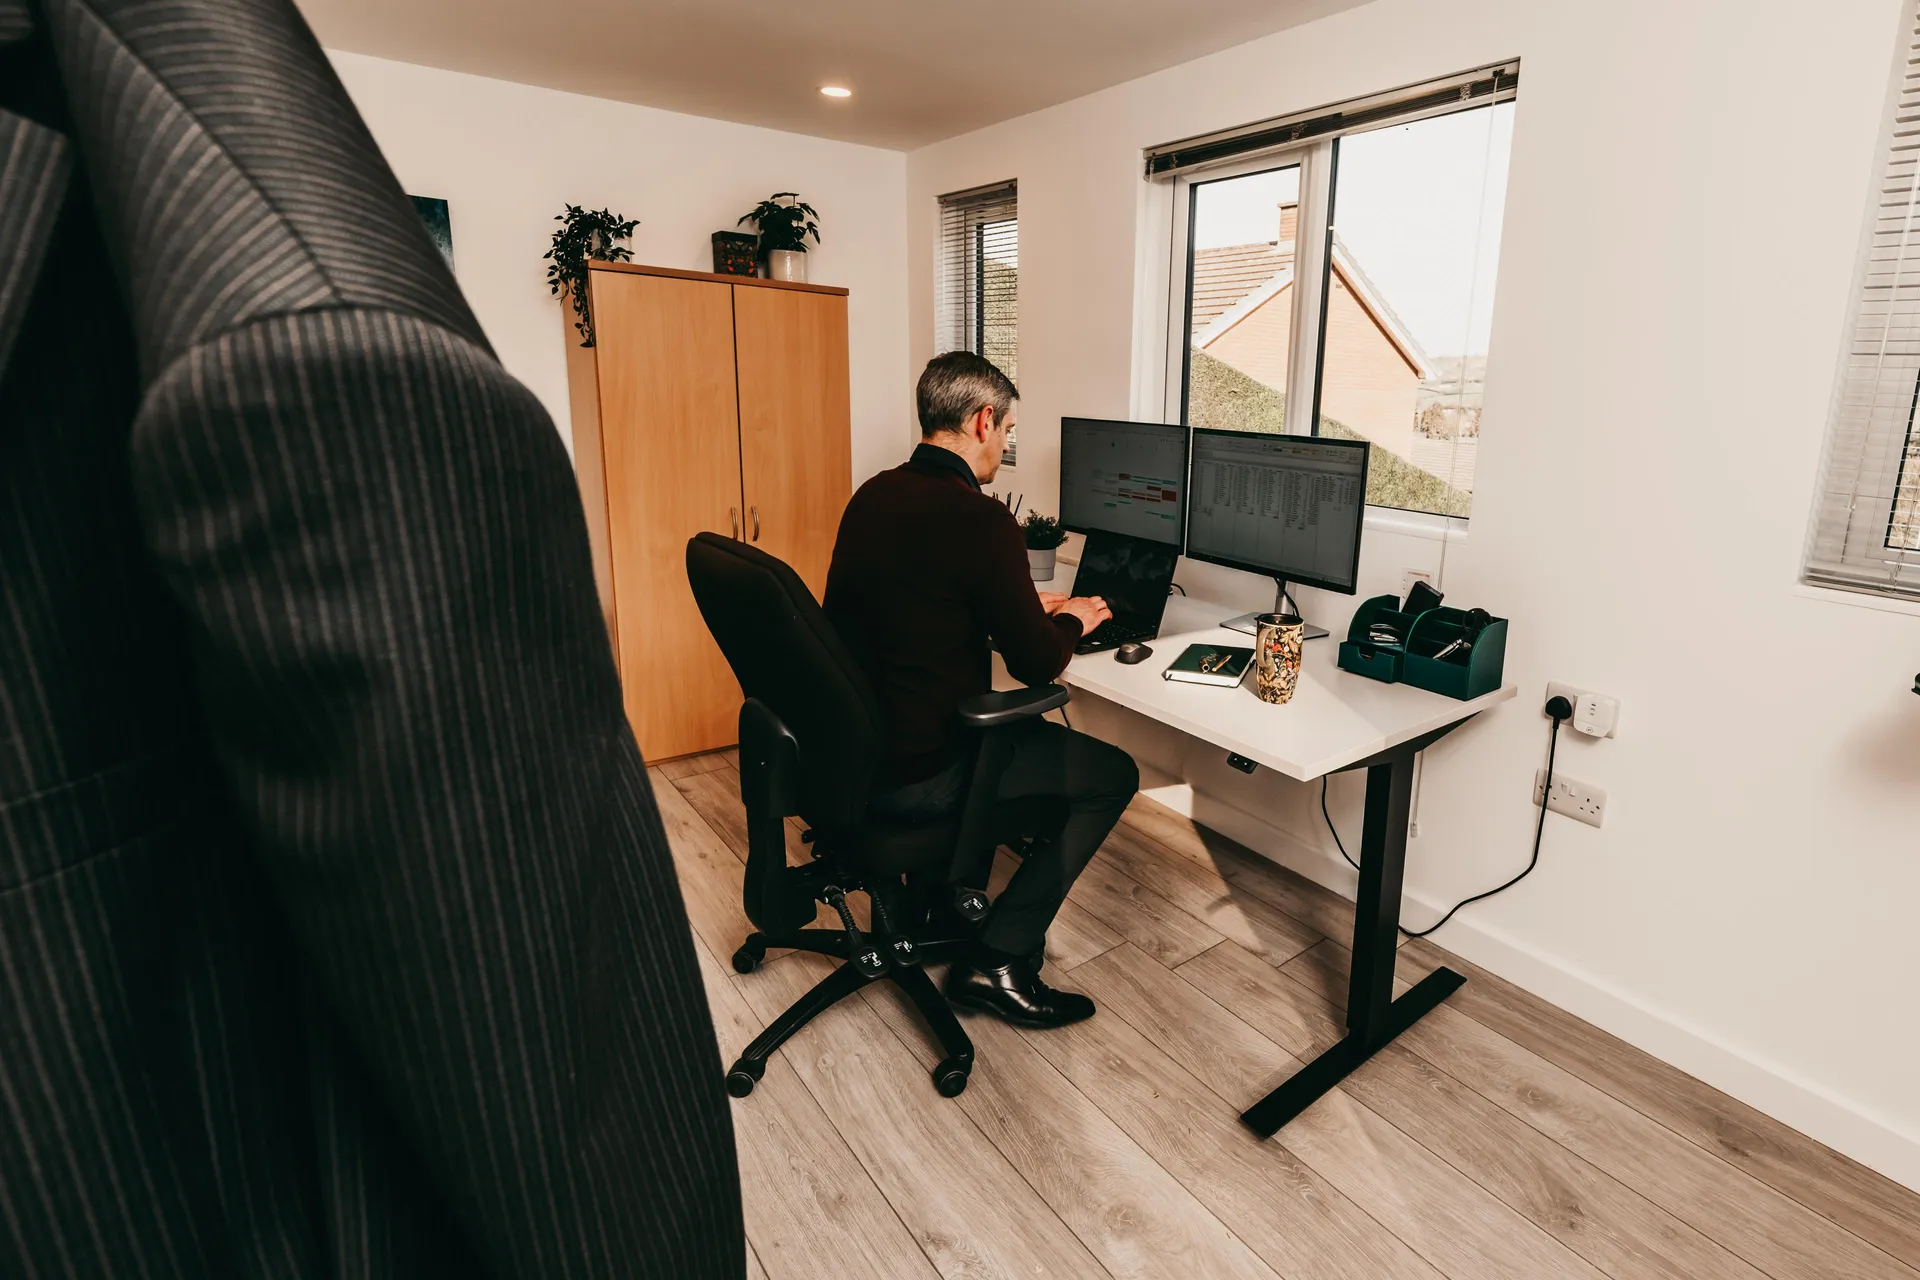

What you are paying for
We do not sell an all-inclusive package and then quietly strip it back. The base price is the building itself; everything that turns it into a finished room is an option you choose and see priced before you commit.
Prefabricated timber structure
Wall, floor and roof panels made to your dimensions in our West Midlands workshop and assembled on site.
External cladding
Timber cladding as standard, with composite available as an upgrade.
EPDM rubber roof
A single-piece rubber membrane roof, covered by the 10-year structural & roof guarantee.
French doors
A set of French doors as standard, with bifold or sliding door upgrades available.
Two full-height windows
Two full-height windows in the base specification; extra windows can be added.
Delivery and installation
Delivered and installed by our own team — no subcontracted install crews.
Insulation & plastering
Insulated walls and ceiling, a foil-wrapped floor and a plastered internal finish. This is what turns the shell into a room you can use in January.
Flooring
Fitted laminate flooring in a choice of finishes.
Electrics & heating
A certified electrical package with spotlights, double sockets, a wall-mounted heater and outdoor lighting.
Door upgrades
Swap the standard French doors for bifold or sliding doors.
Composite cladding
Low-maintenance composite boards in place of timber, including a slatted composite option.
Ground screws
A screw-pile foundation instead of a concrete base where it suits the ground and access.
Decorating
Painting the plastered interior, carried out once the plaster has dried and billed separately. Deliberately priced as a premium option — many customers decorate themselves.
Worked examples
Calculated live by the same pricing engine as the calculator. All figures include VAT, delivery and installation.
| Size | Base specification | + Insulation & plastering |
|---|---|---|
| 12ft × 10ft11.1 m² · Compact office or studio | £8,764 | £10,643 |
| 16ft × 13ft19.3 m² · Family office, snug or gym | £10,121 | £12,812 |
| 20ft × 13ft24.2 m² · Gym, bar or split-use room | £10,976 | £14,140 |
Why LouMil
Prefabrication keeps the price and the installation time down. The specification you choose is what decides how the finished room looks and performs.
Sizes from 12ft × 10ft up to 40ft × 20ft, in one-foot increments. Panels are made to the dimensions you choose rather than the nearest standard module.
Select the insulation & plastering package and the room is lined, insulated and plastered — the difference between a summer room and a year-round one.
The electrical package adds certified spotlights, sockets, a wall-mounted heater and outdoor lighting, with the price shown before you commit.
The people who make the panels are the people who assemble them in your garden. No subcontracted install crews.
What will you use yours for?
The same prefabricated shell becomes an office, gym, bar, salon or studio depending on the size and options you choose. Each use has its own guide.
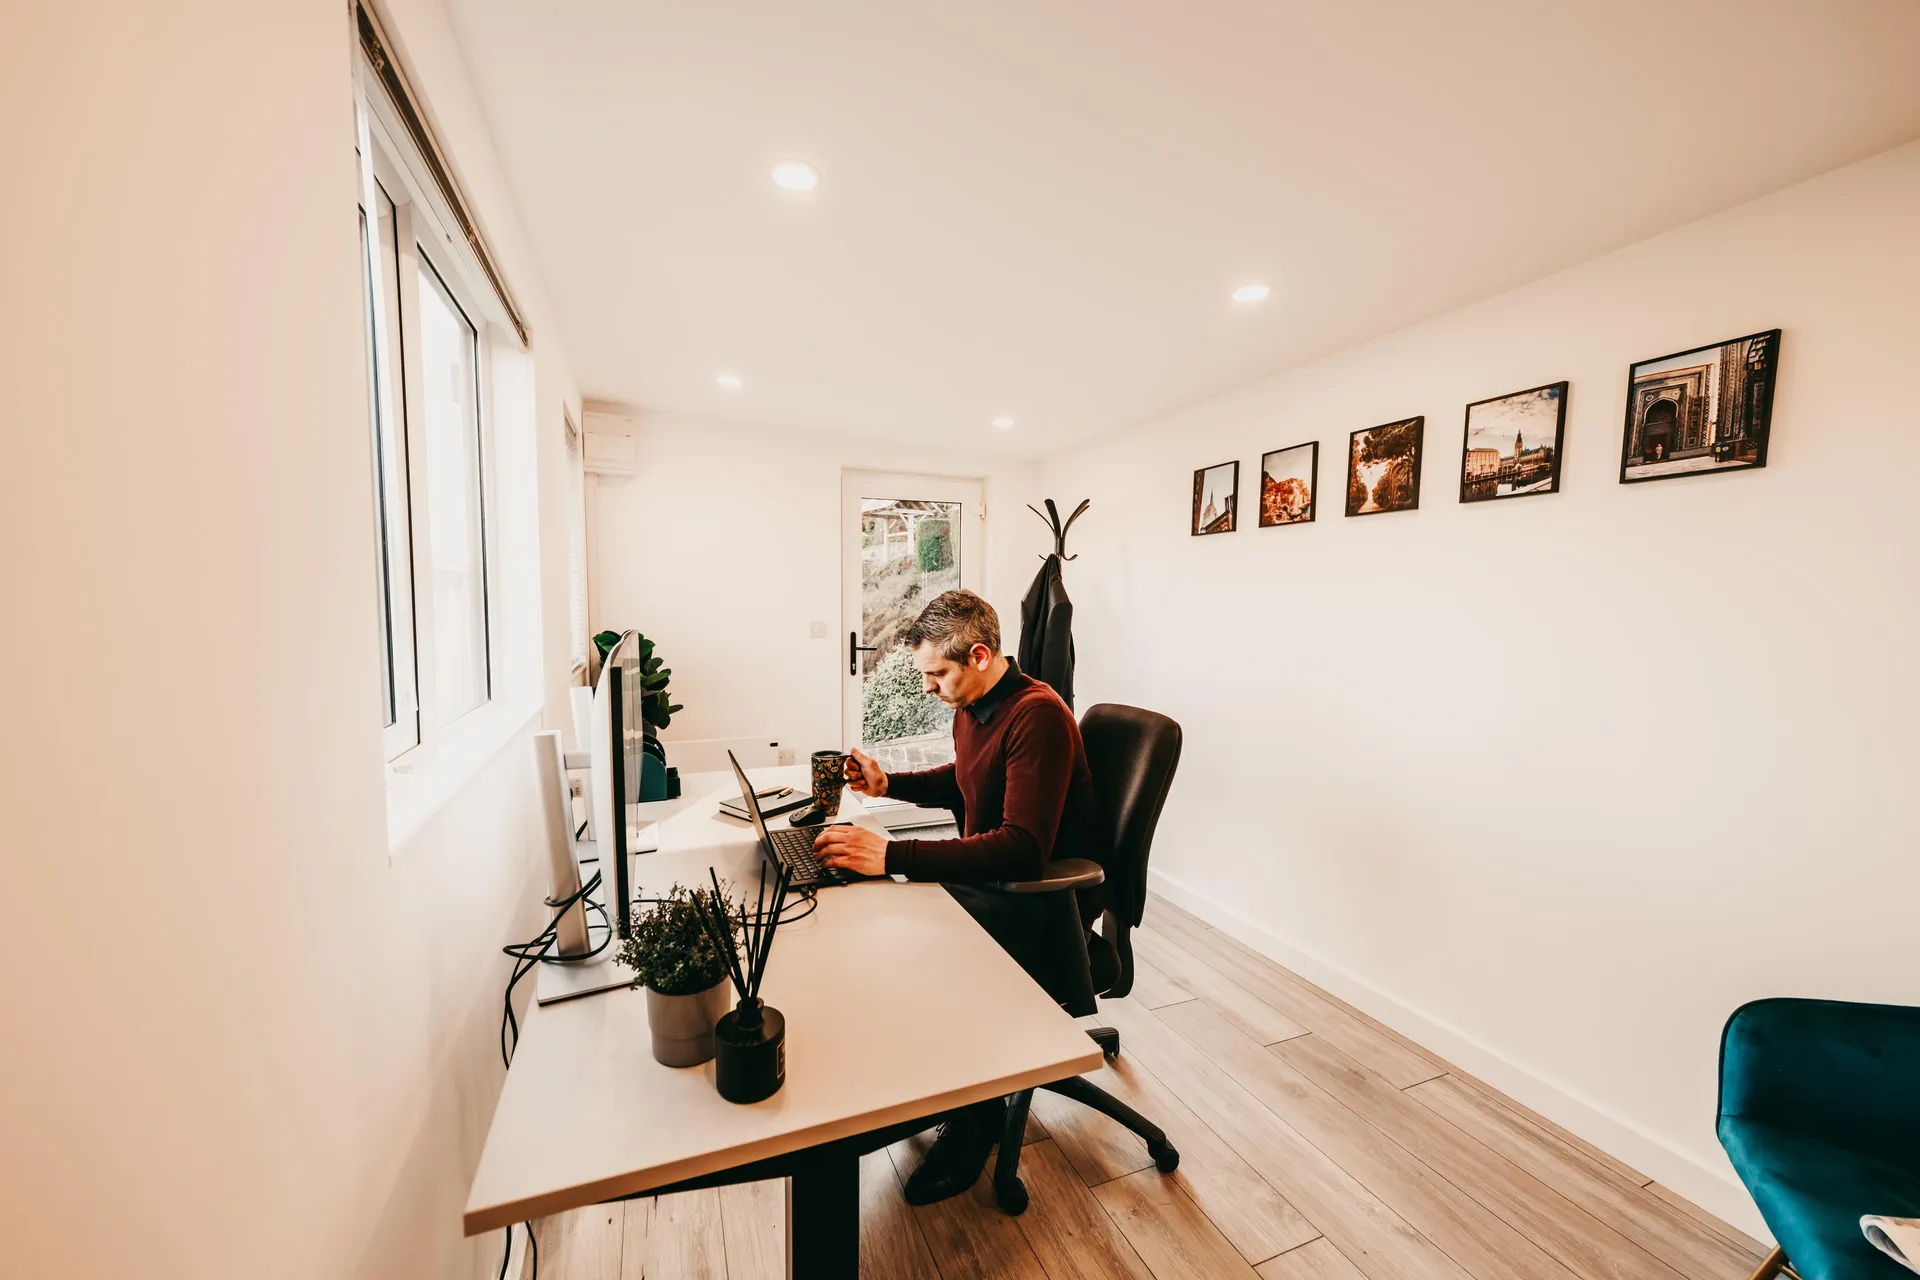
A quiet, separate place to work. Add the insulation & plastering and electrical packages for a room you can use every working day of the year.
Garden Offices guide
Space for a rack, a bike and a mat without the commute. Ventilation, flooring and heating are selected to suit how you train.
Garden Gyms guide
Entertaining space for friends and family, from a compact bar to a room sized for a pool table.
Garden Bars & Games Rooms guide
A professional treatment room at home, specified around your services and your clients.
Garden Salons guide
Music, art, yoga and content spaces with natural light and the option of extra glazing.
Creative Studios guide
Self-contained living for family. Annexes are specified individually rather than through the garden room calculator.
Garden Annexes guideRecent garden rooms
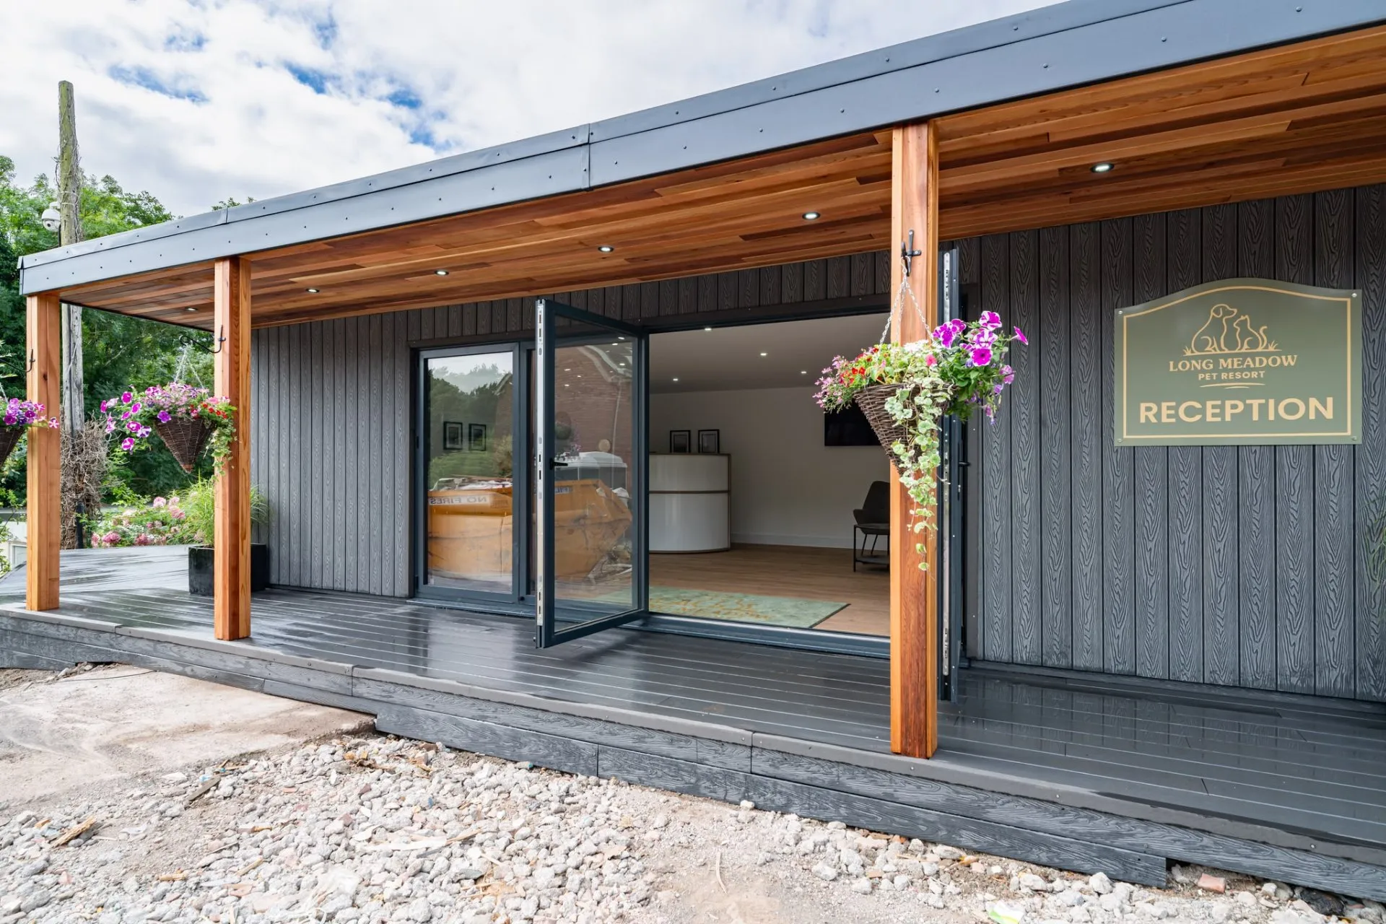
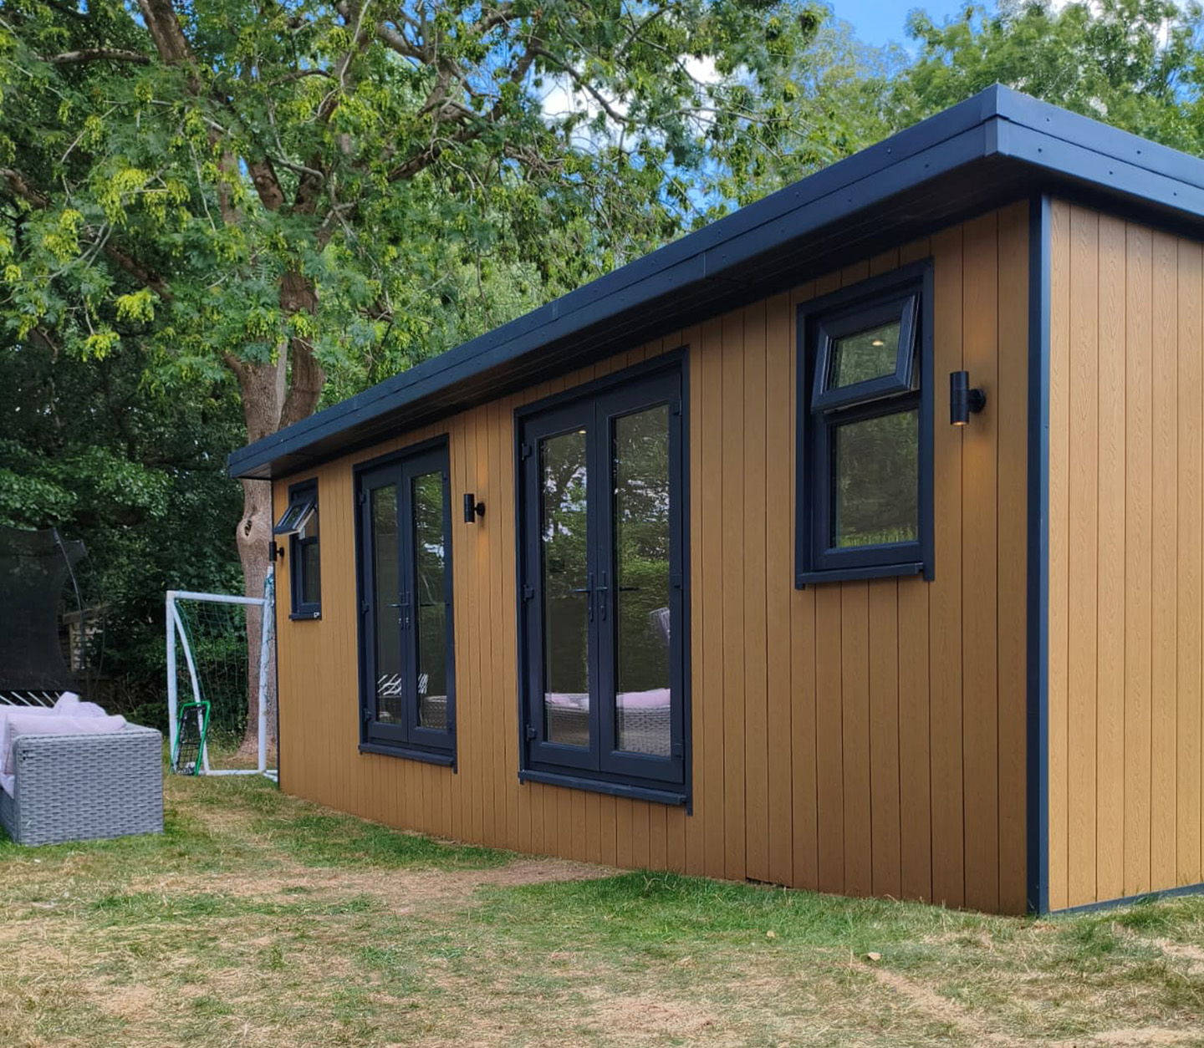
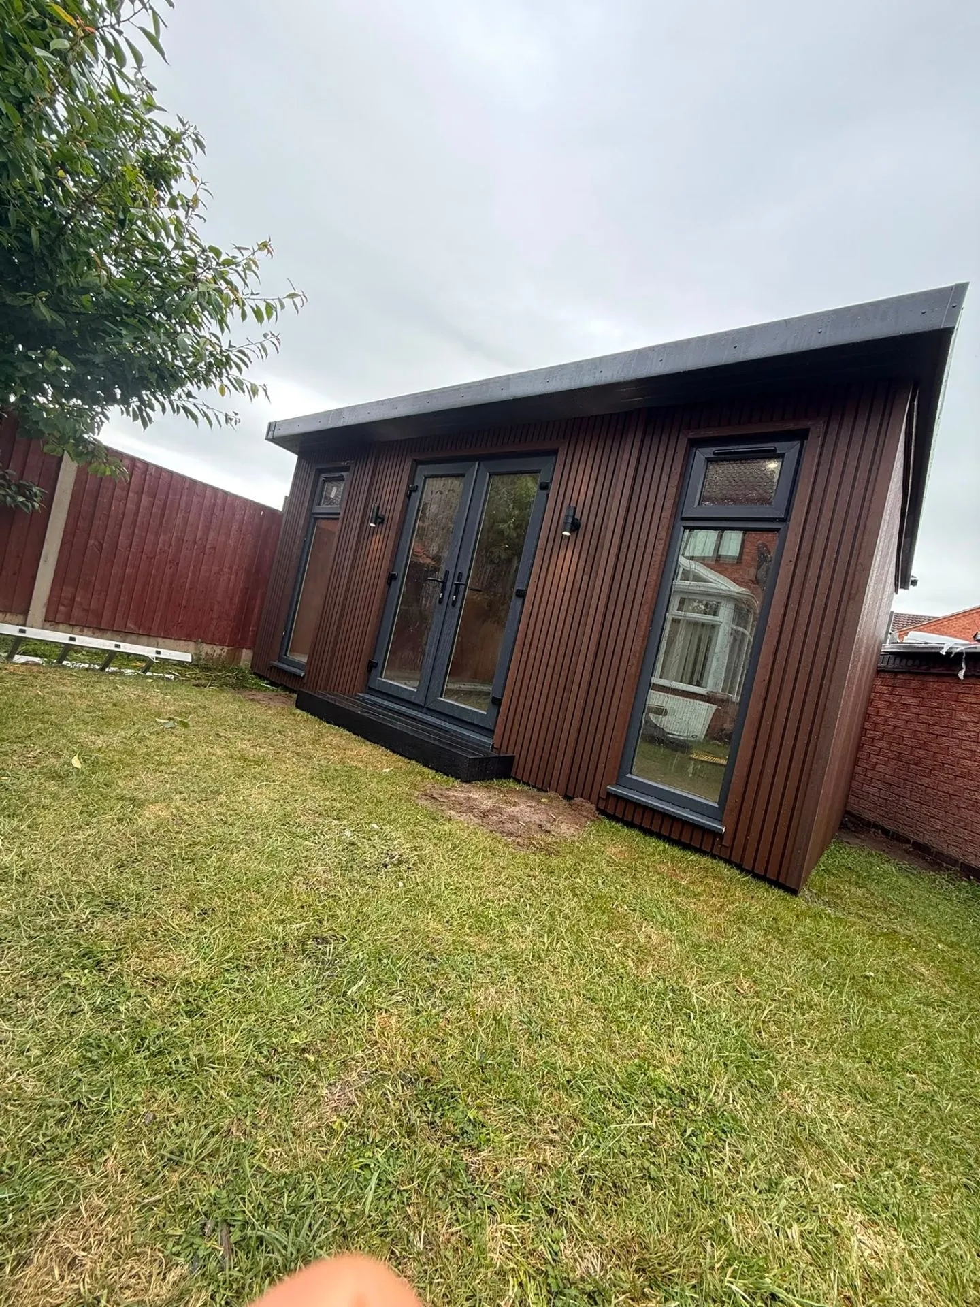
Photographed on site, not rendered. Each project page lists the size, specification and what the customer wanted from the space.
How it works
Set your size, then choose insulation, flooring, electrics, doors and cladding. The price updates as you go and includes VAT, delivery and installation.
You receive a personalised proposal with your selected specification and price. Request changes, approve it or book a call to talk it through.
Your panels are made to order in our West Midlands workshop, then delivered and assembled on site — typically 3–5 days for a standard garden room.
Planning permission
Many garden rooms fall under permitted development, but the rules depend on height, position, use and whether your property is listed or in a conservation area. We advise on your specific situation before you commit and, where an application is needed, we tell you before you order.
Read the planning permission guideGuarantee
The structure and EPDM roof carry our 10-year guarantee. Doors, windows, electrical fittings and other components are covered by their manufacturers' warranties.
Common questions
LouMil garden rooms start from £9,000 inc. VAT. That base price covers the prefabricated structure, external cladding, EPDM roof, French doors, two full-height windows, delivery and installation. Insulation and plastering, flooring, electrics and heating, door upgrades, composite cladding, ground screws and decorating are selectable options with their prices shown in the calculator. Our garden room prices guide gives worked examples at real sizes.
Yes. The wall, floor and roof panels are made to your dimensions in our West Midlands workshop and assembled on site by our own team. Cladding, glazing, the roof membrane and any internal finish are completed in your garden. Prefabrication is what makes a fixed online price and a 3–5 day installation possible; it does not limit you to standard sizes or specifications.
Insulation is a package you select rather than something included by default. Choosing insulation & plastering gives you insulated walls and ceiling, a foil-wrapped floor and a plastered internal finish. Most customers who plan to use the room through winter select it, usually alongside the electrical package for heating.
Many garden rooms fall under permitted development, but the rules depend on height, position, use and whether your property is listed or in a conservation area. We advise on your specific situation before you commit and, where an application is needed, we tell you before you order.
On-site installation of a standard garden room typically takes 3–5 days because the panels arrive ready to assemble. That is separate from lead time — the date your installation starts is confirmed with you when you place your order.
The structure and EPDM roof carry our 10-year guarantee. Doors, windows, electrical fittings and other components are covered by their manufacturers' warranties.
We are based in Tipton in the West Midlands and install nationwide across the UK. Most of our work is across Birmingham, the Black Country, Worcestershire, Staffordshire, Shropshire and Warwickshire, and we regularly travel further for the right project.
Where we install
Our workshop is in Tipton, so Birmingham, the Black Country, Worcestershire, Staffordshire and Shropshire are home ground — and we deliver and install across the UK.
Useful next steps
What the base price includes, what the options cost and worked examples at real sizes.
Read moreHow the insulation & plastering package works and when it is worth selecting.
Read moreHow garden room pricing scales with size and specification.
Read moreMaintenance, appearance and cost compared for garden rooms.
Read moreTestimonials
Verified reviews from real homeowners on Google.
The calculator shows the full price including VAT, delivery and installation, with every option itemised. No obligation and no sales visit required.
Or call us: 0121 798 2698