Prefabricated Garden Room – Derby
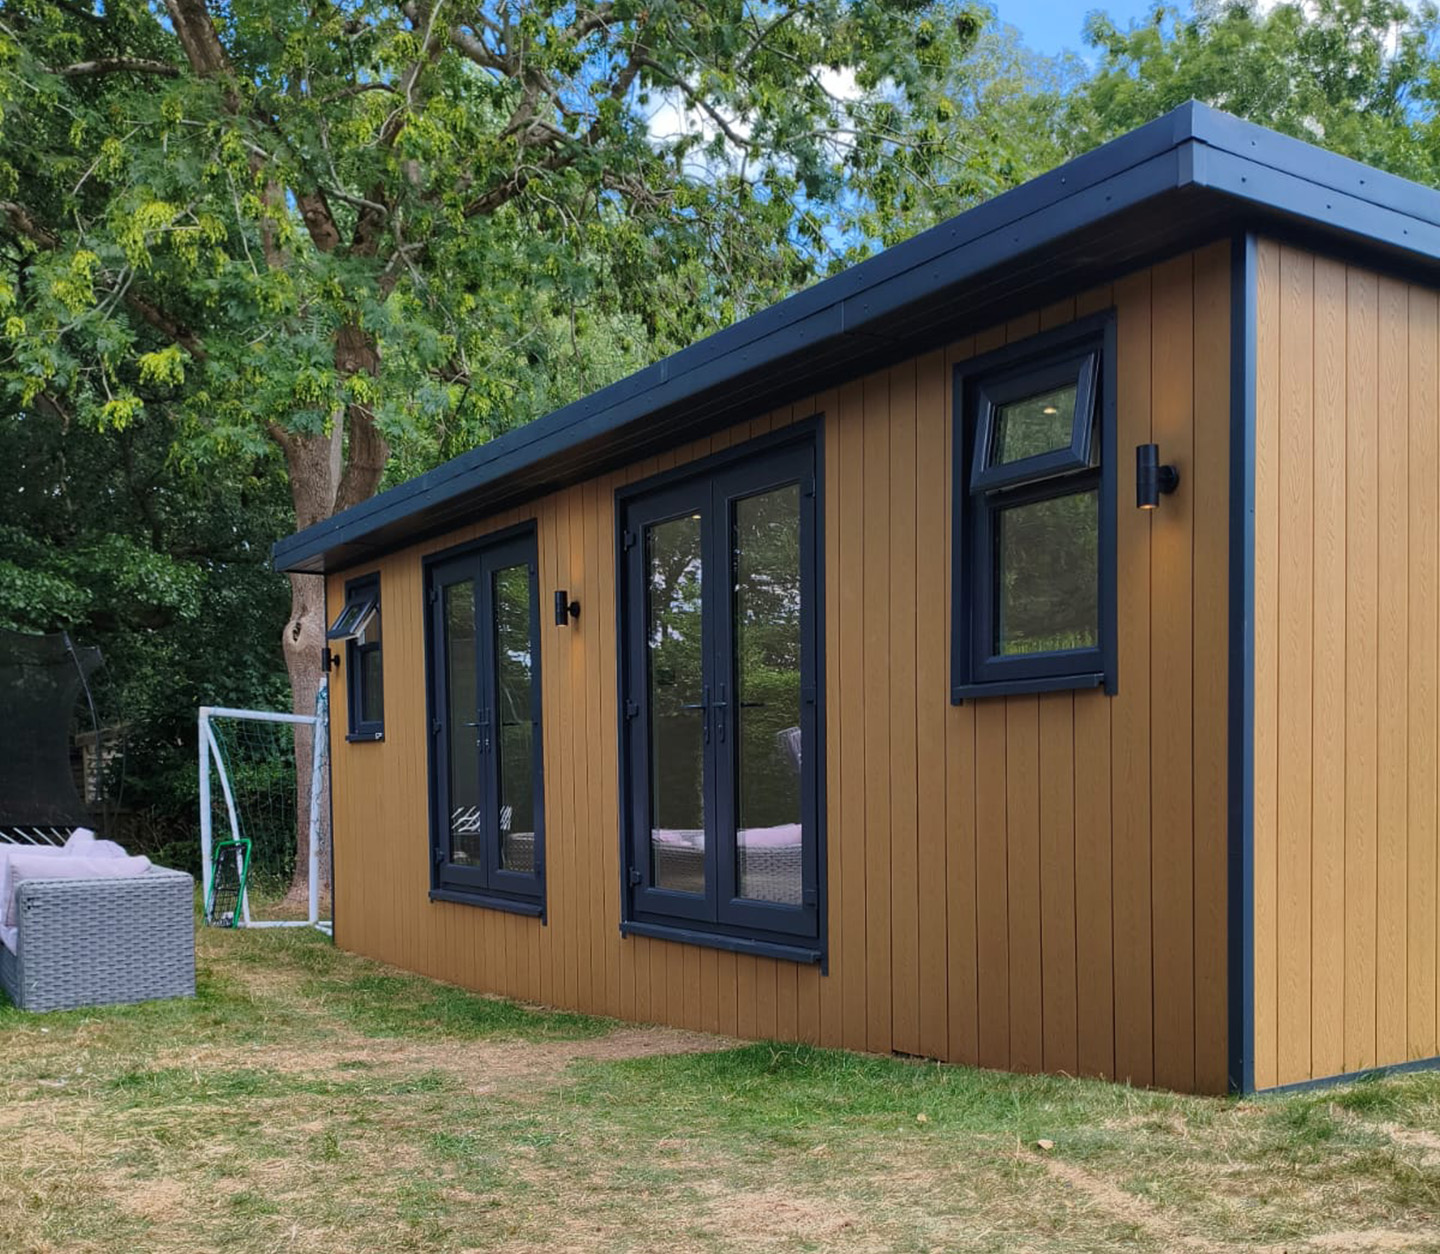
4.8m x 3.4m prefabricated garden room in Derby with slatted oak-effect composite cladding, French doors, full electrics and oak laminate flooring.
Location
Derby
Size
4.8m x 3.4m
Purpose
Prefabricated garden room
Build Time
1 week on-site
Key Features
Prefabricated off-site build • Slatted oak-effect composite cladding • Anthracite French doors with side windows
Project Gallery
Tap a photo below or swipe the image to browse
What We Built
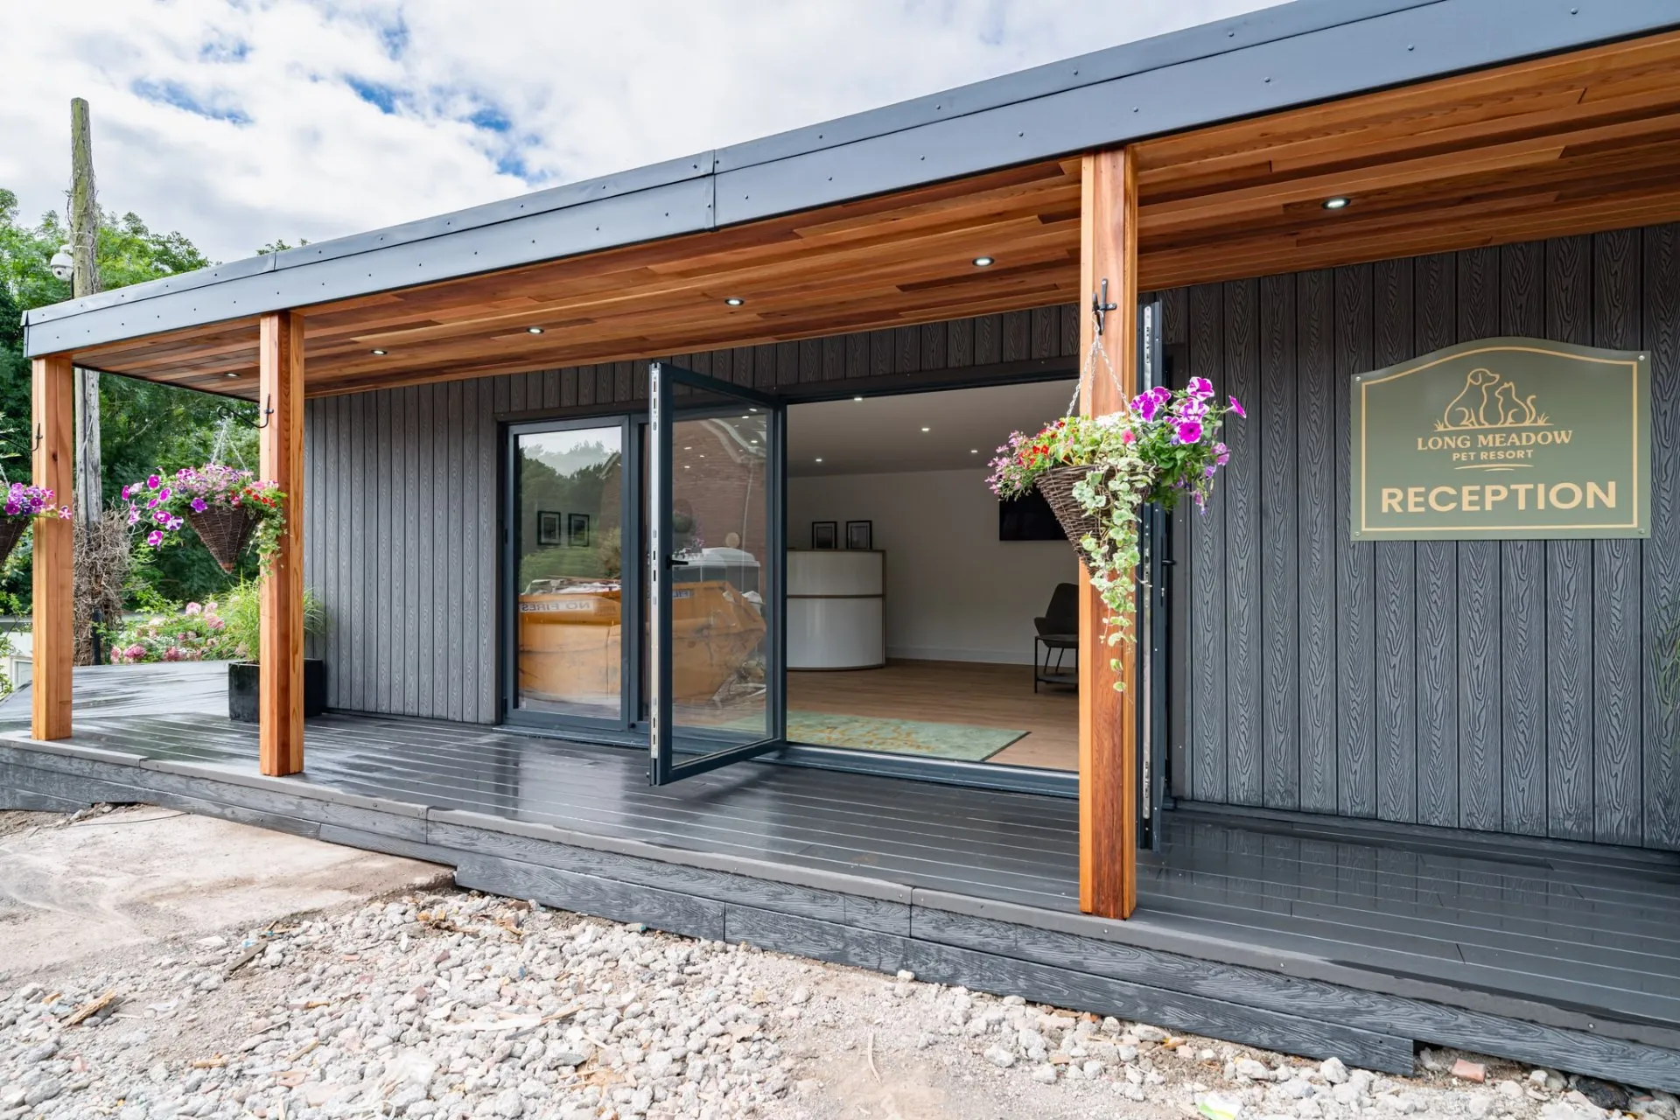
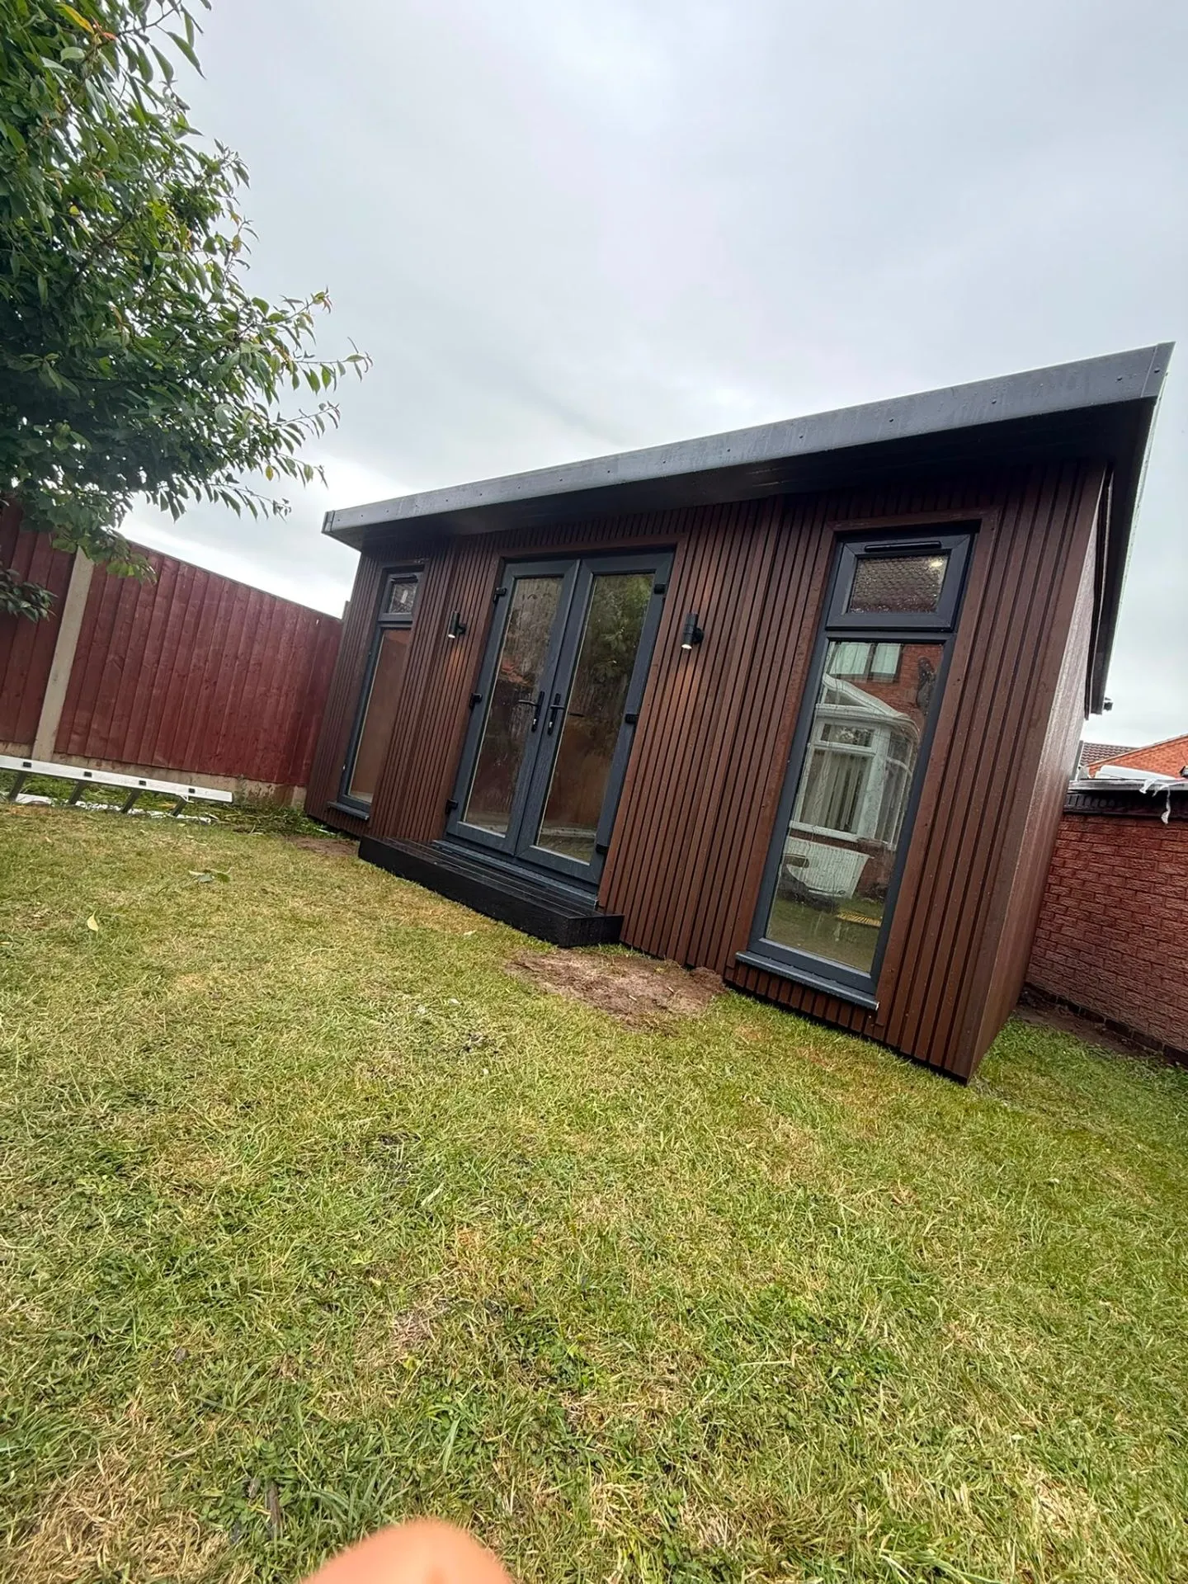
This 4.8m x 3.4m prefabricated garden room in Derby was built and delivered using our streamlined off-site manufacturing process, dramatically reducing on-site disruption for the client. The exterior features stylish slatted composite cladding in a rich oak-effect finish, paired with anthracite grey French doors, side windows and full-height glazed panels for a contemporary low-maintenance look.
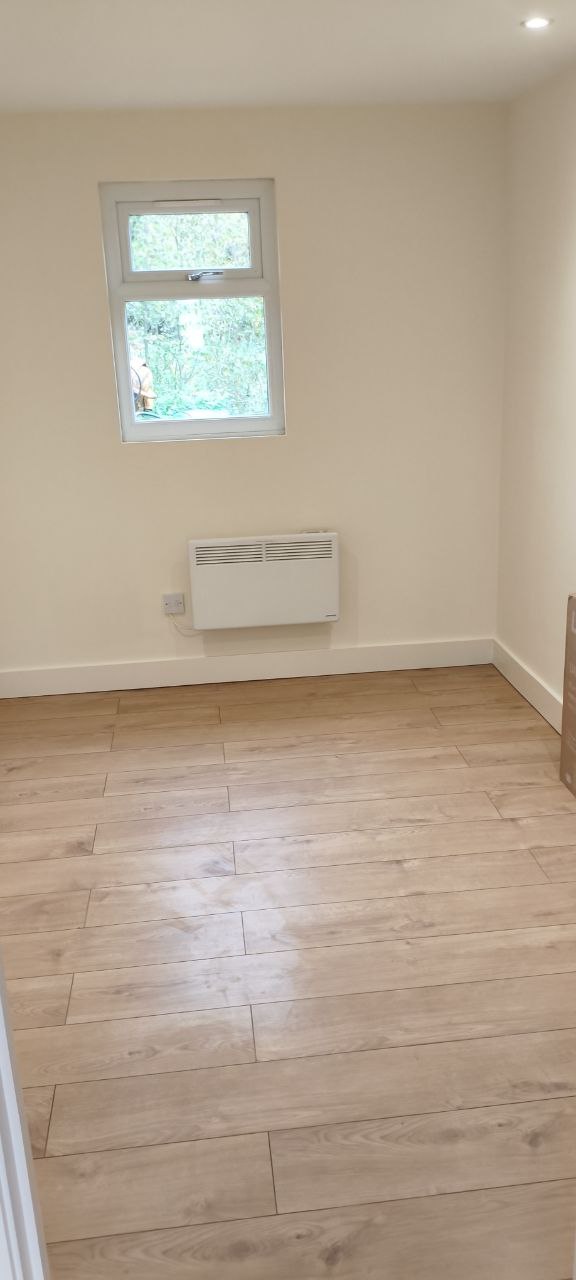
The interior is fully plastered and finished with hard-wearing oak-effect laminate flooring, recessed LED spotlights and white skirting throughout. With insulated walls, floor and roof, full electrics including double sockets and external up/down wall lights, the building is ready for year-round use as a home office, lounge or hobby space.
Because the structure was largely prefabricated in our workshop, the on-site build was completed in a fraction of the time of a traditional build – with the same premium specification.
Key Features
Challenges & Solutions
How we approached this project
Manufacturing the majority of the building off-site meant precise planning of panel sizes, glazing positions and service routing so everything aligned perfectly on the day of install.
Client Outcome
The difference it made
The client received a fully finished, premium-spec garden room with minimal disruption to their garden and home – delivered in a fraction of the time of a traditional build.
Planning something similar?
See our garden roomsMore like this