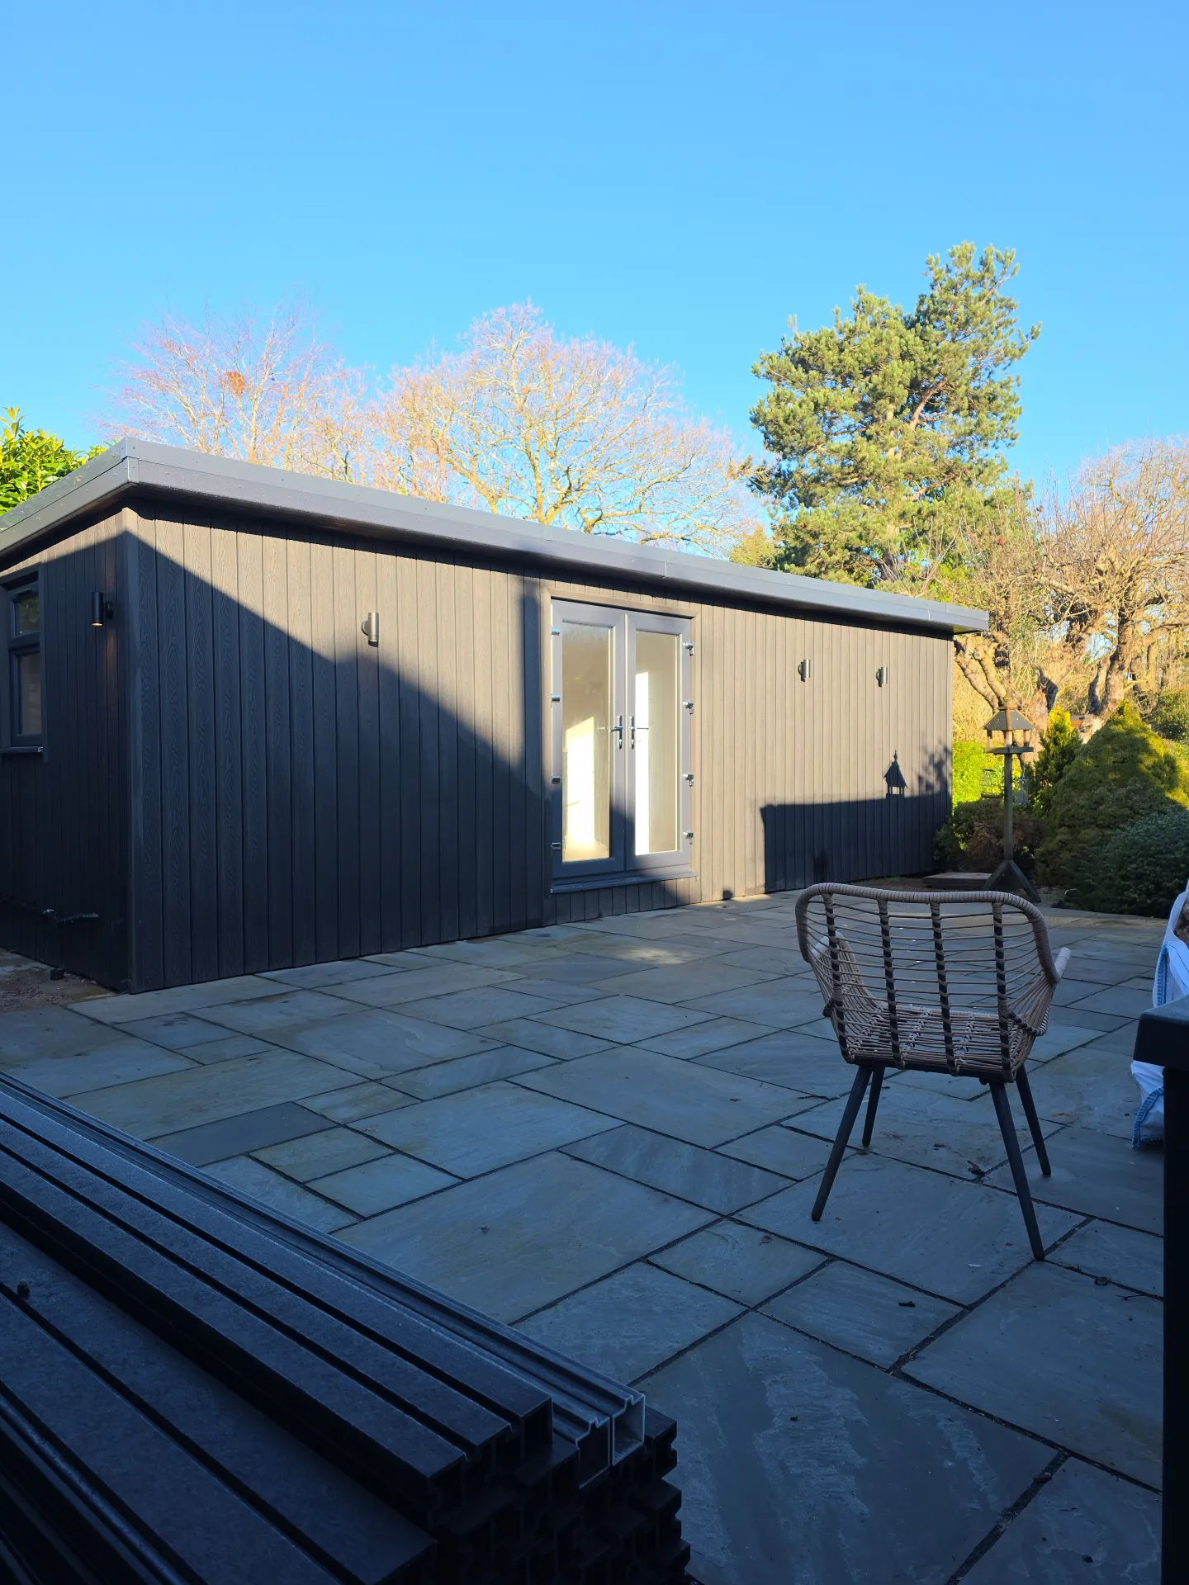
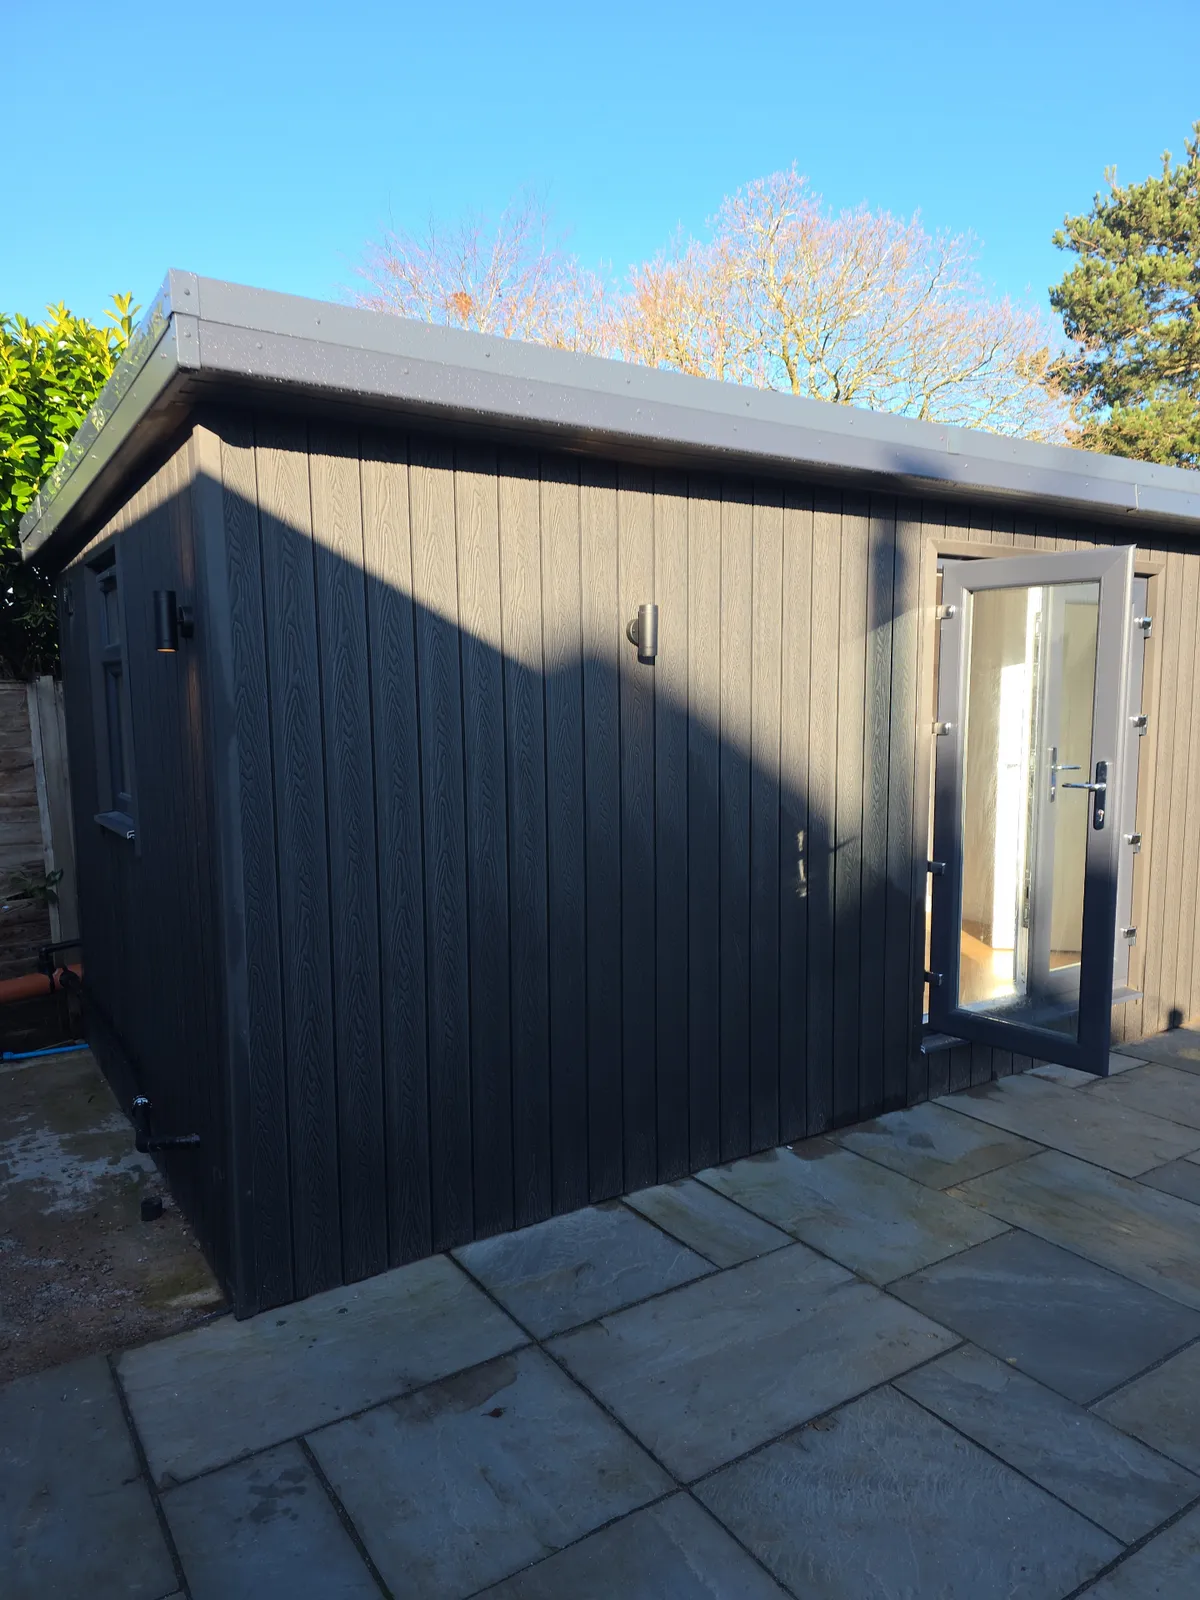
Latest Build · Thetford
Accessible One-Bedroom Annexe
Caravan Act compliant. Full kitchen, level-access wetroom and cedar composite cladding — completed this month.
Turnkey annexes from £35,000 — fully insulated, ready to live in. Final cost depends on size and specification.
Your annexe is built from start to finish by our own employed team — not subcontracted out.
Who Is This For?
A garden annexe isn't just extra space — it's a solution to real family needs.
Elderly Parents
Keep loved ones close while maintaining independence. No care home fees, just quality family time.
Grown-Up Children
Give them their own space without the London rent prices. Close enough to help, far enough for privacy.
Guest Accommodation
A proper guest suite that visitors actually want to stay in. No more cramped spare rooms.
Rental Income
High-quality Airbnb potential or long-term let. A genuine return on your investment.
Recent Annexe Projects
Real builds, real customers — no stock images.
Accessible One-Bedroom Annexe
Thetford · Caravan Act compliant
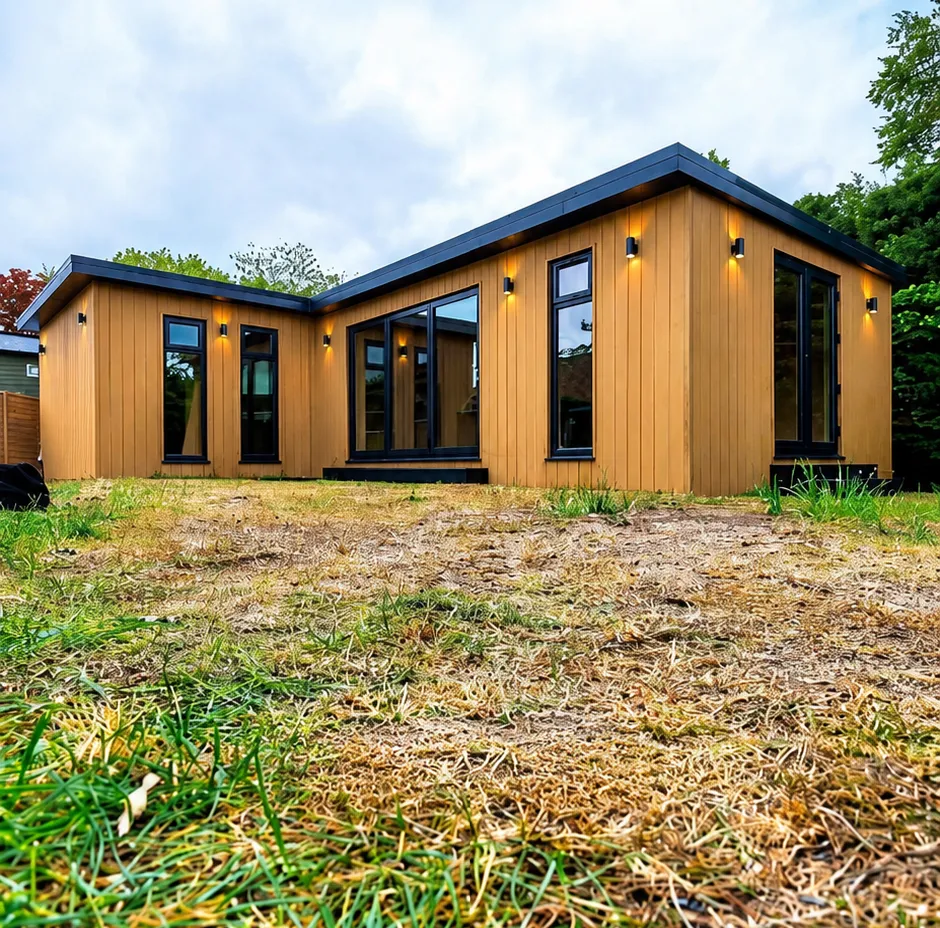
L-Shaped Two-Bedroom Annexe
Leicester · 7m × 4m + extension
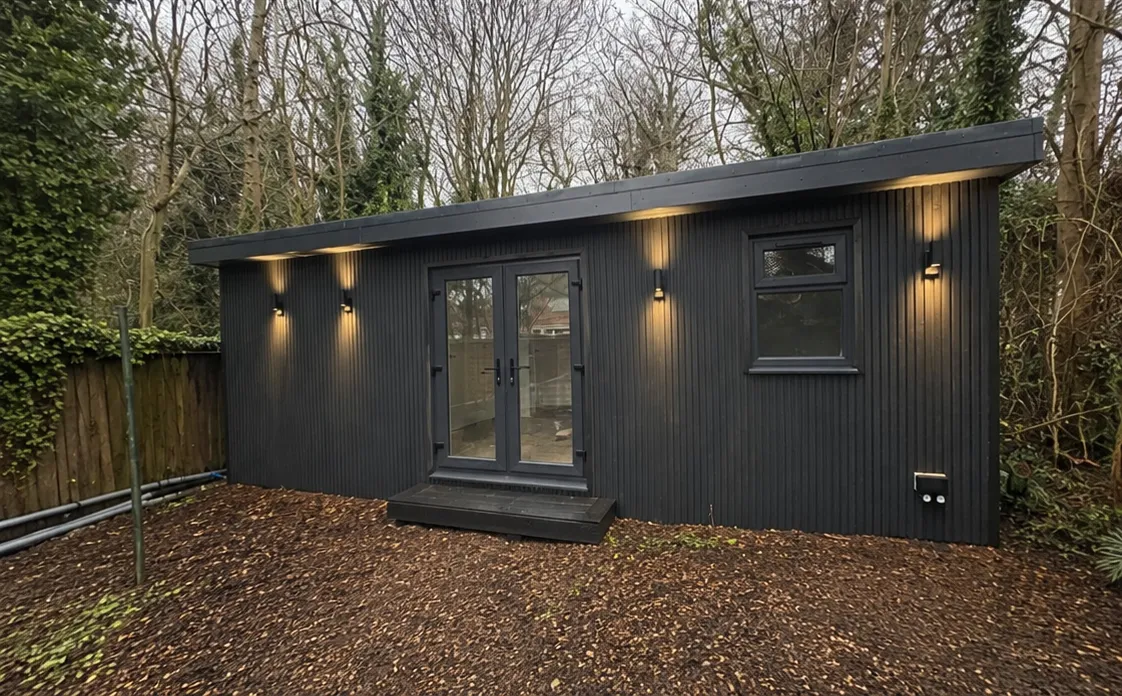
Compact One-Bedroom Annexe
Self-contained · kitchen, shower & bedroom
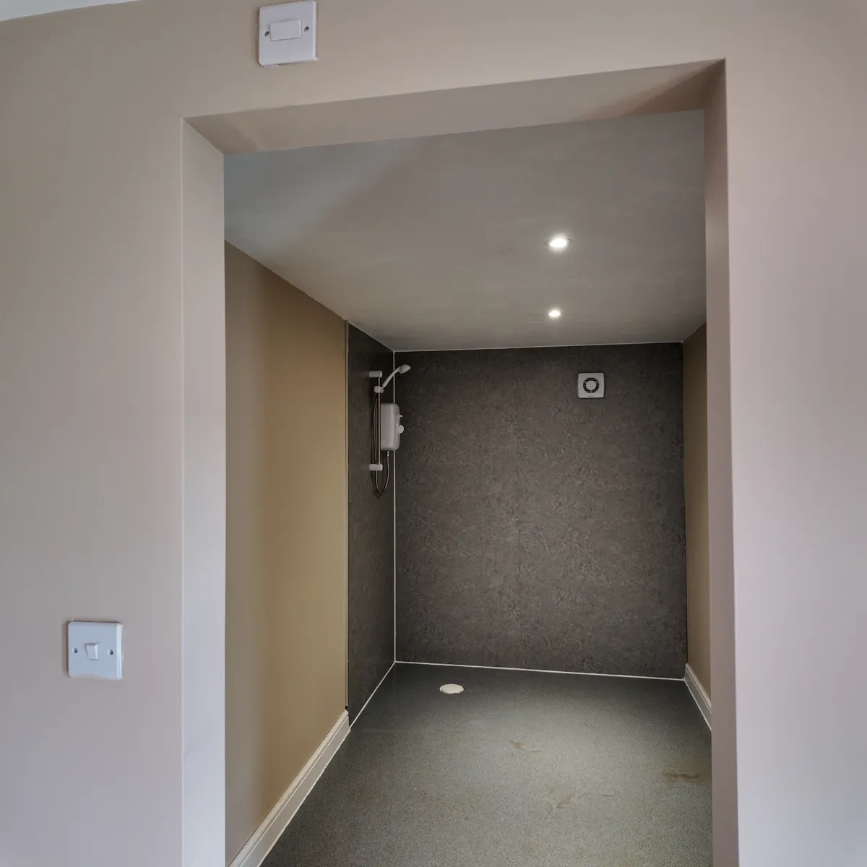
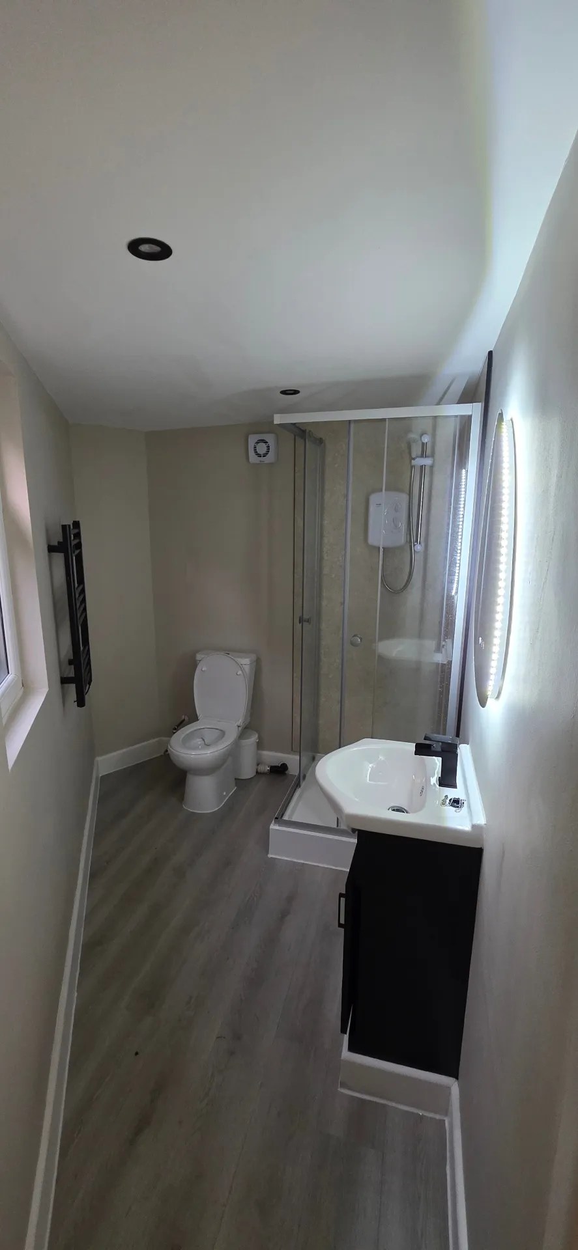
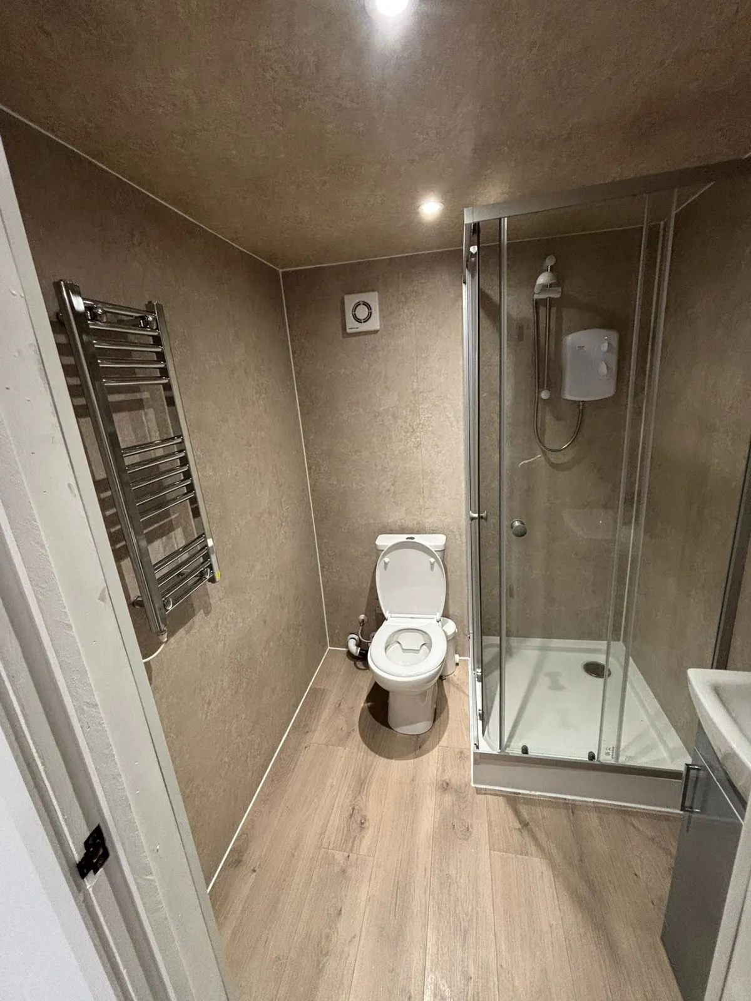
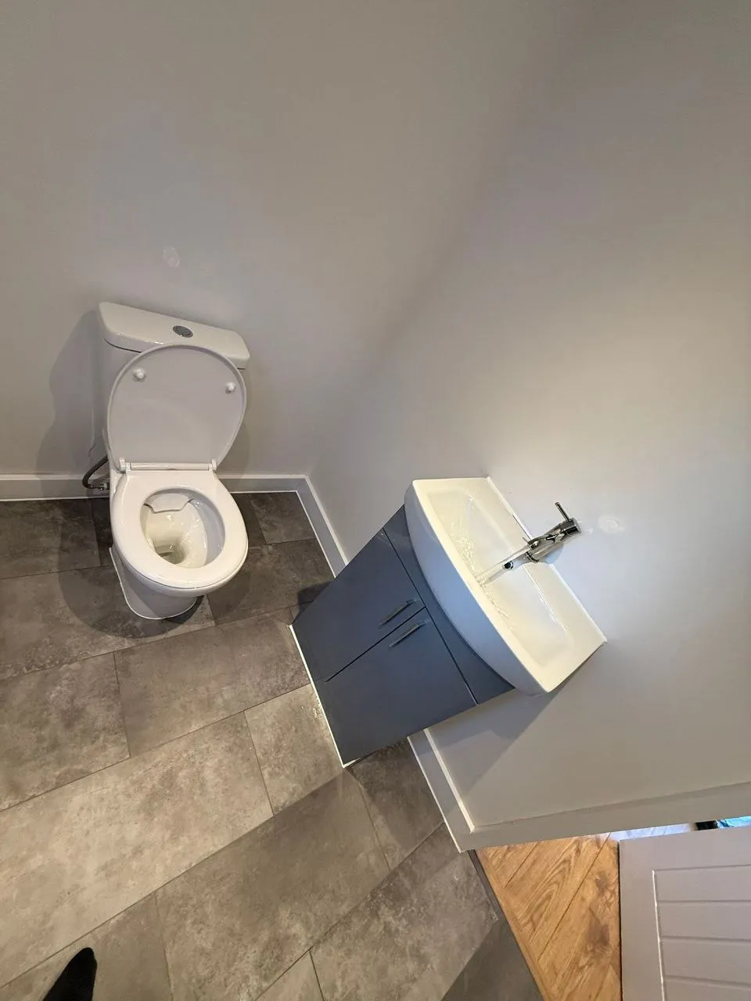
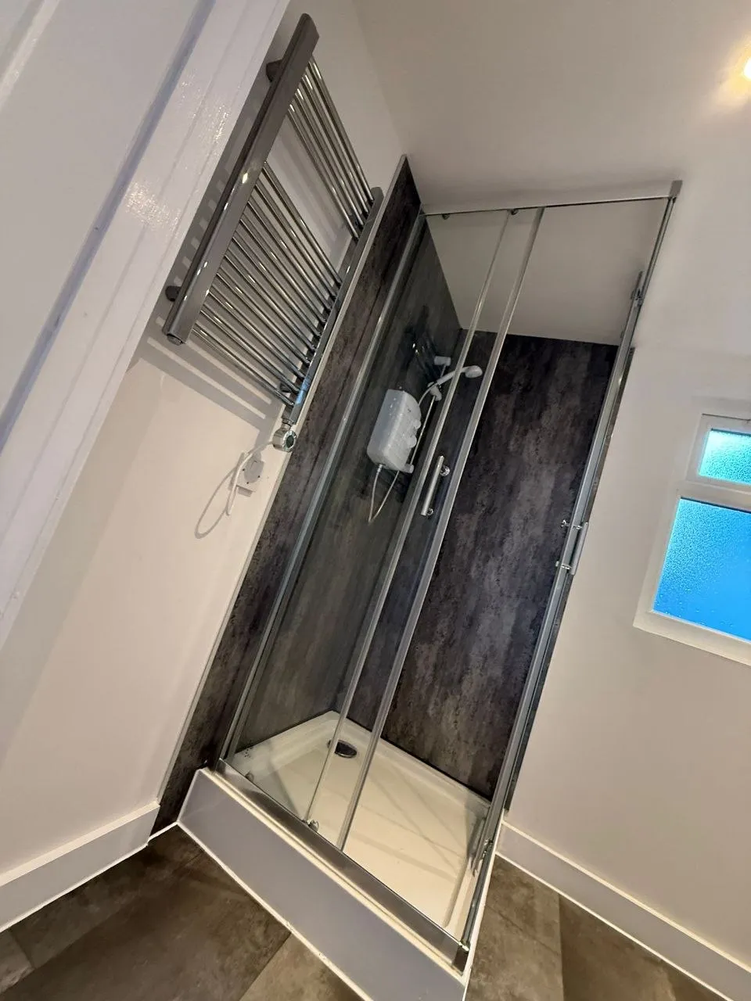
Level-Access Wetroom
Thetford · fully tiled
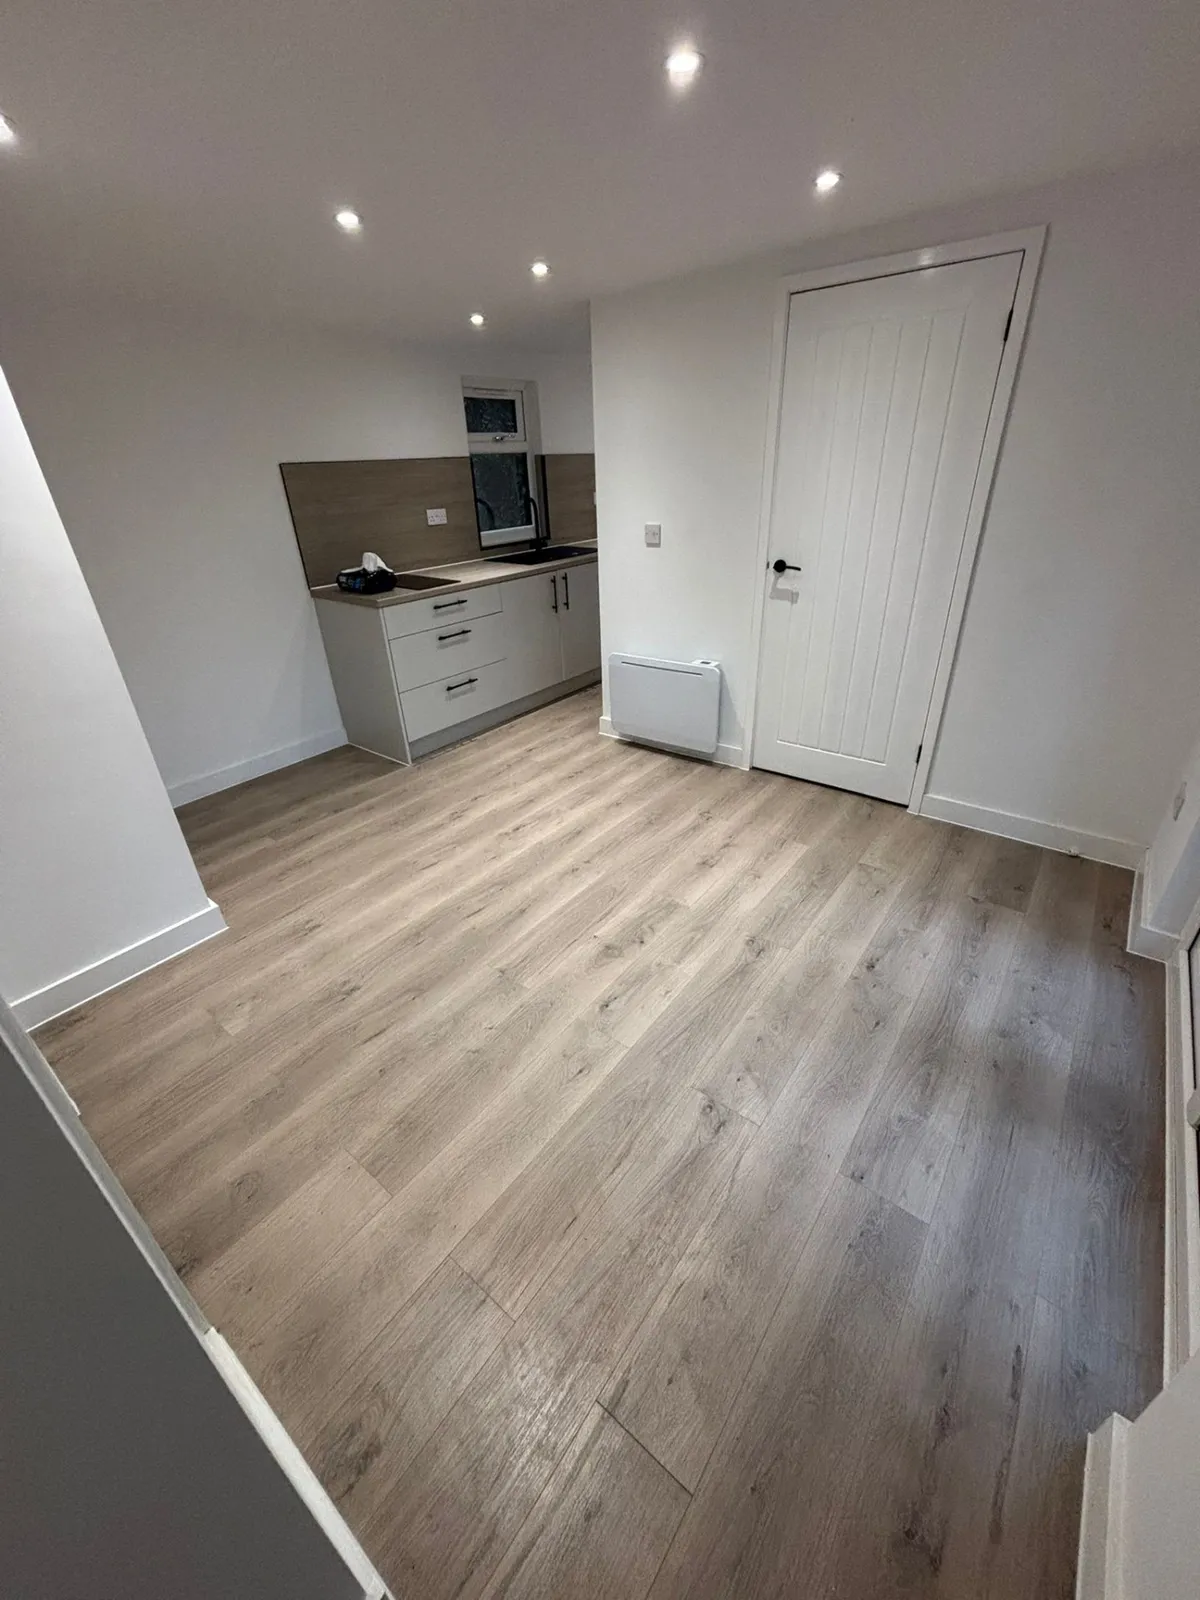
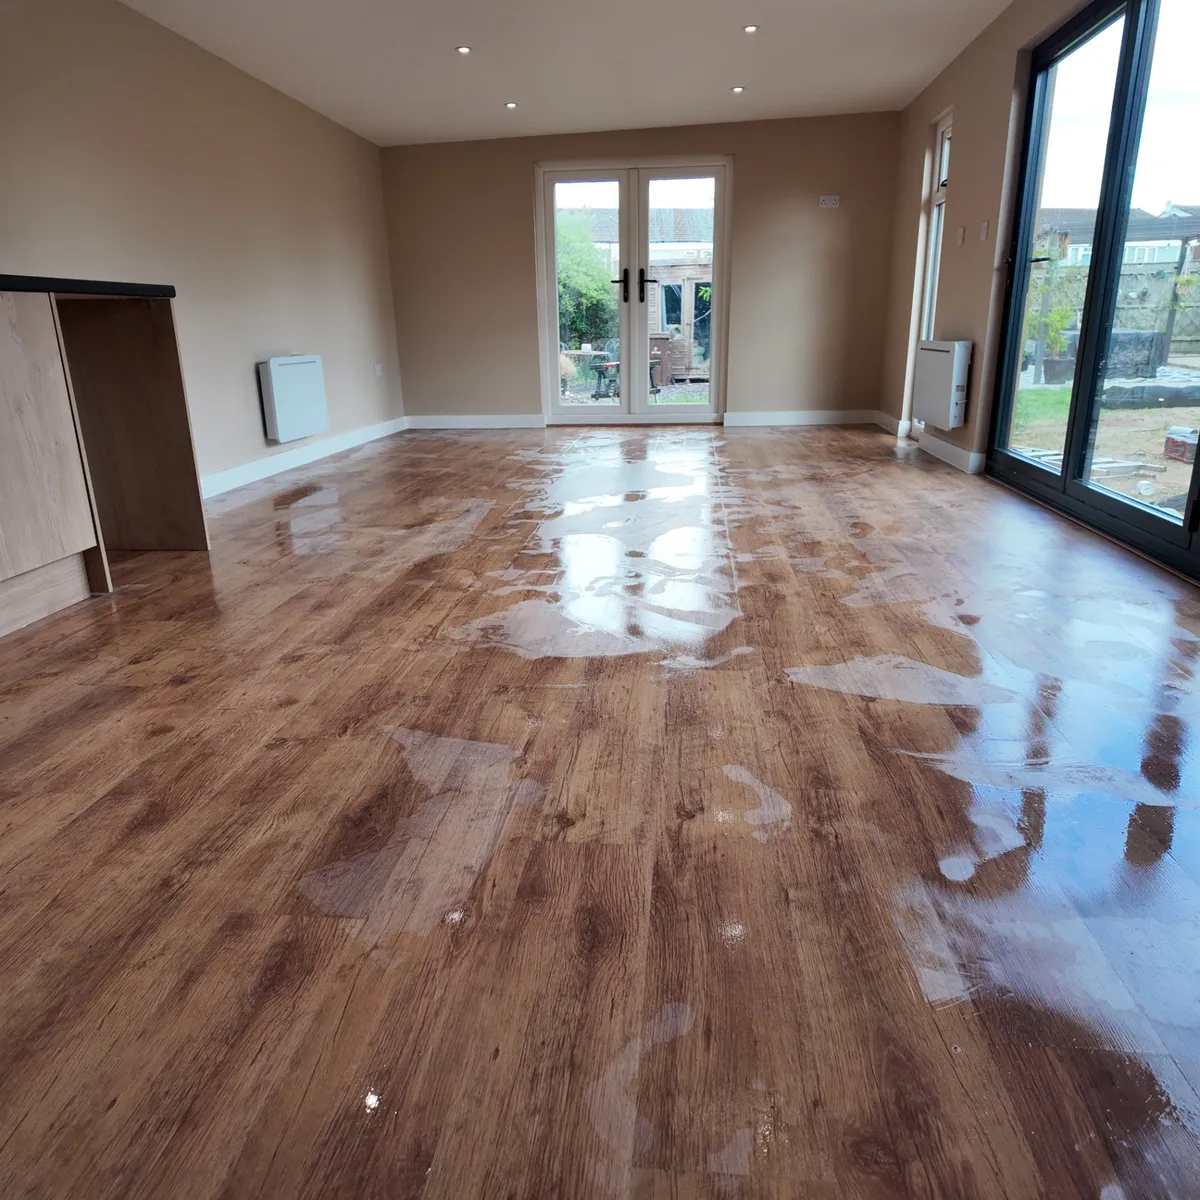
Kitchen & Living Space
Leicester annexe
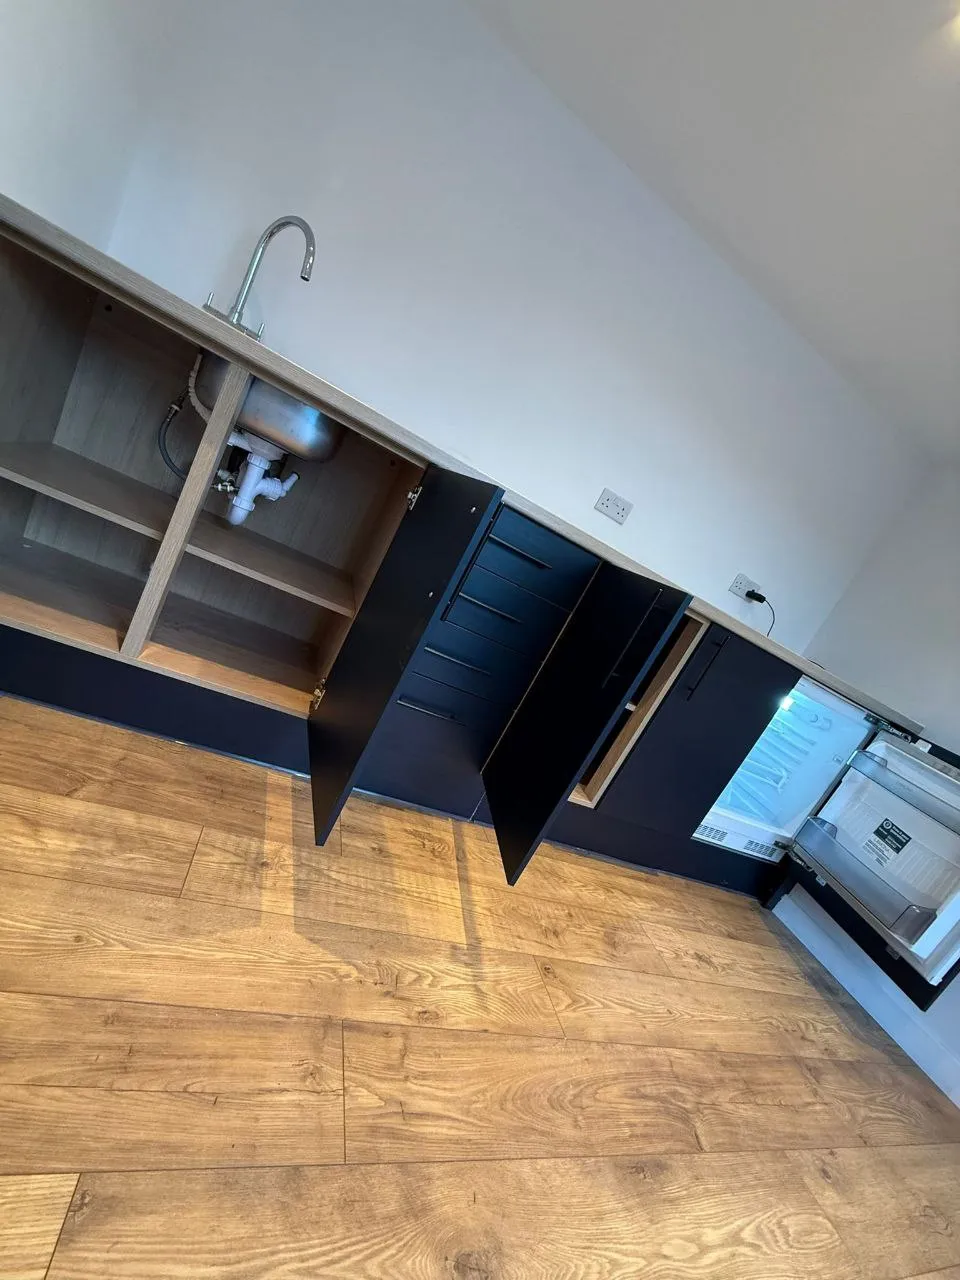
Fitted Kitchenette
Compact annexe
Planning a two-wing layout like our Leicester build? Read our L-shaped garden rooms UK guide — covers planning rules, layout ideas and 2-bed annexe options.
Everything Included.
Ready to Live In.
Our annexes are built for comfortable, year-round living. Not a shell. Not a kit. A complete, turnkey living space with everything you need.
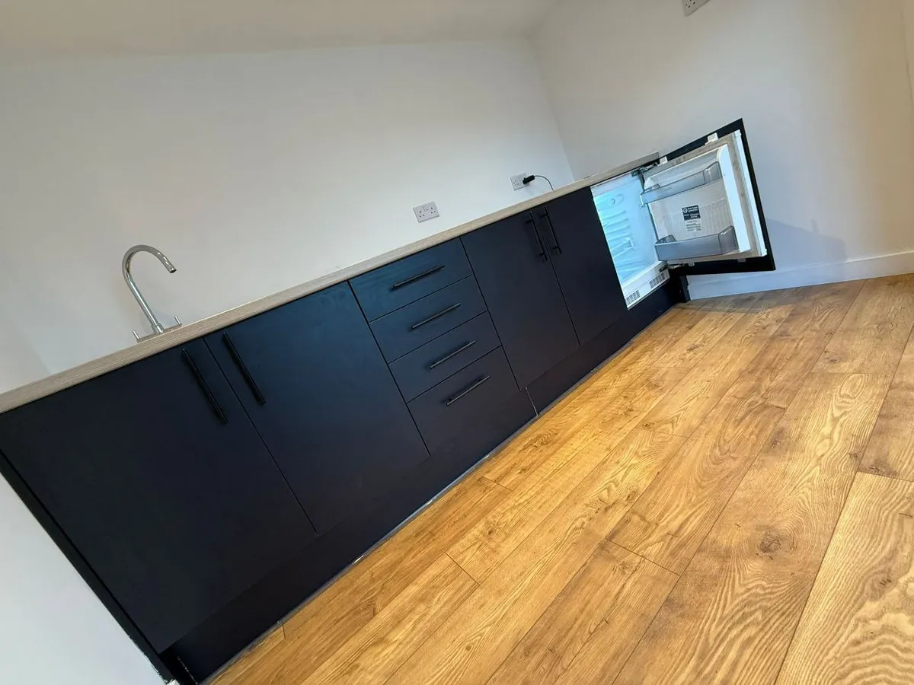
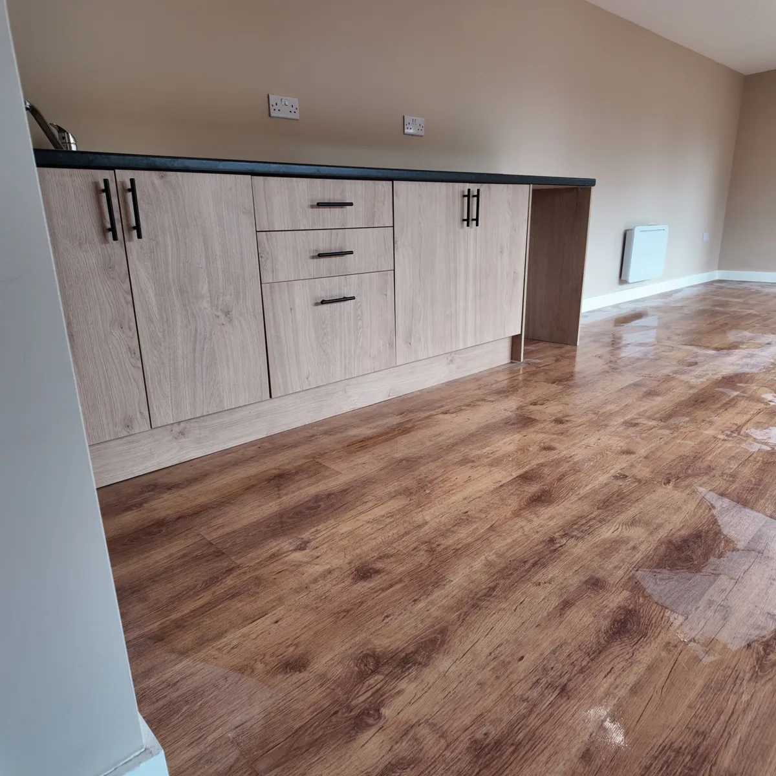
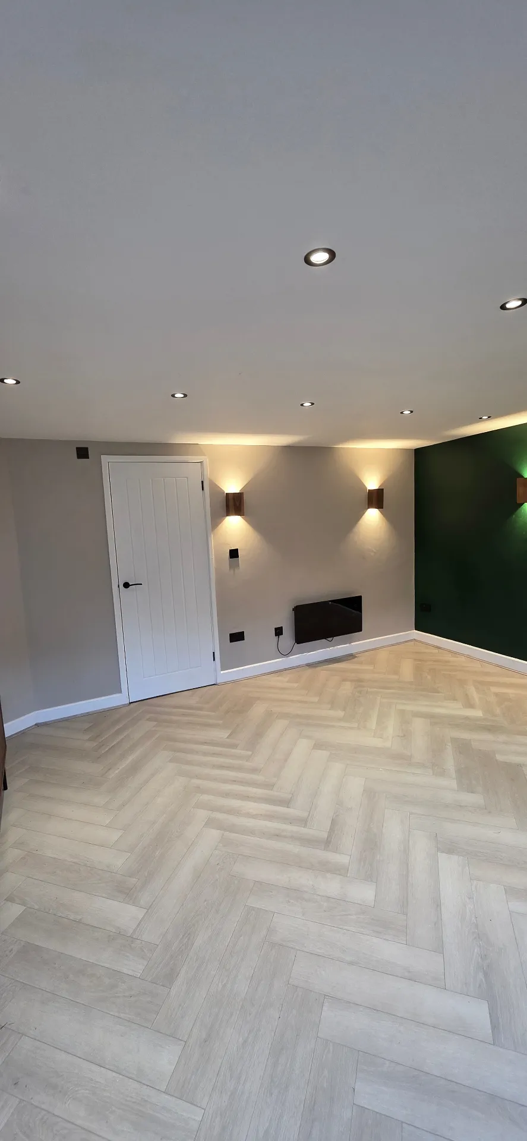
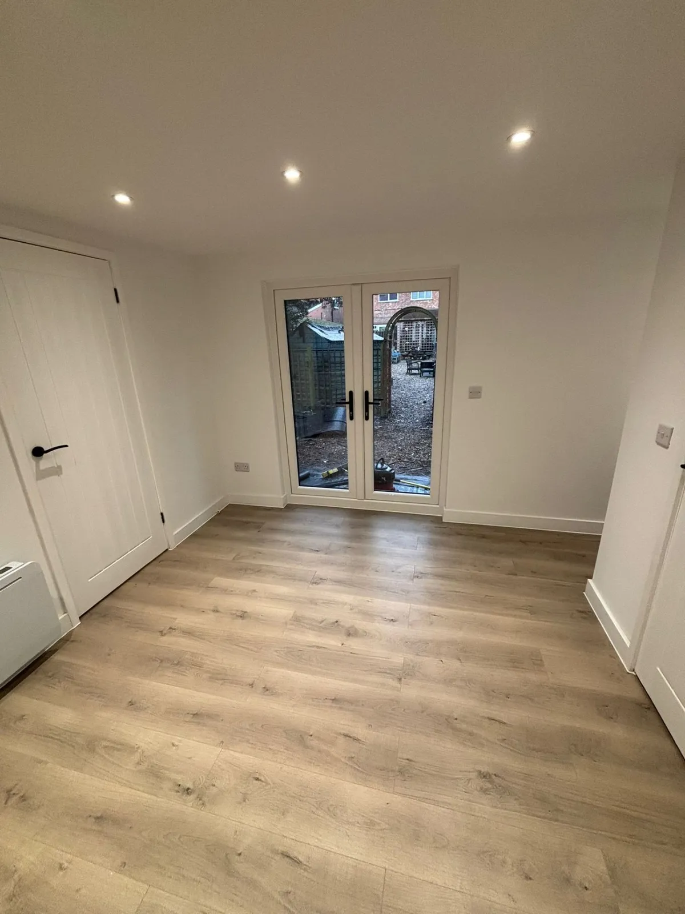
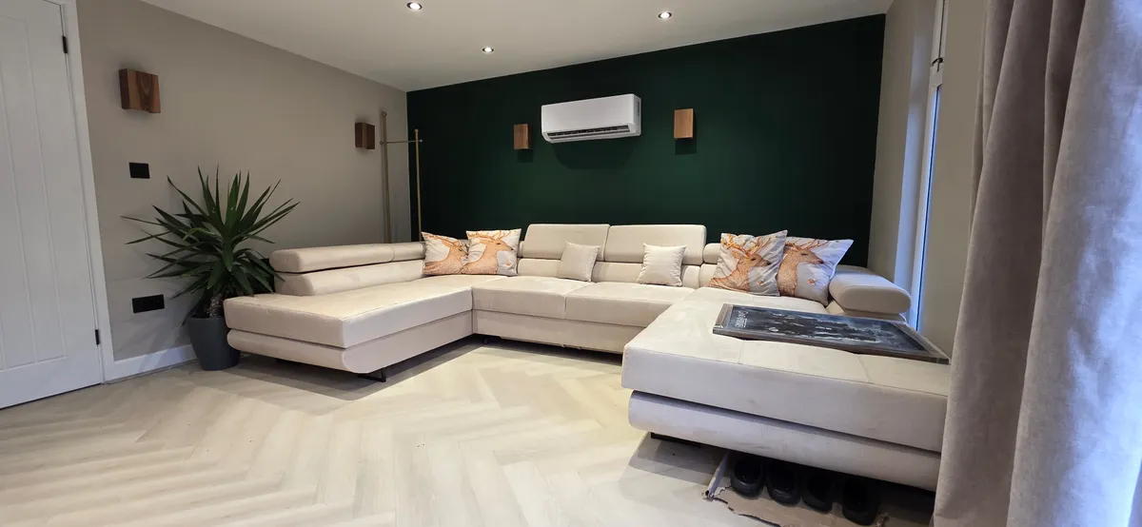
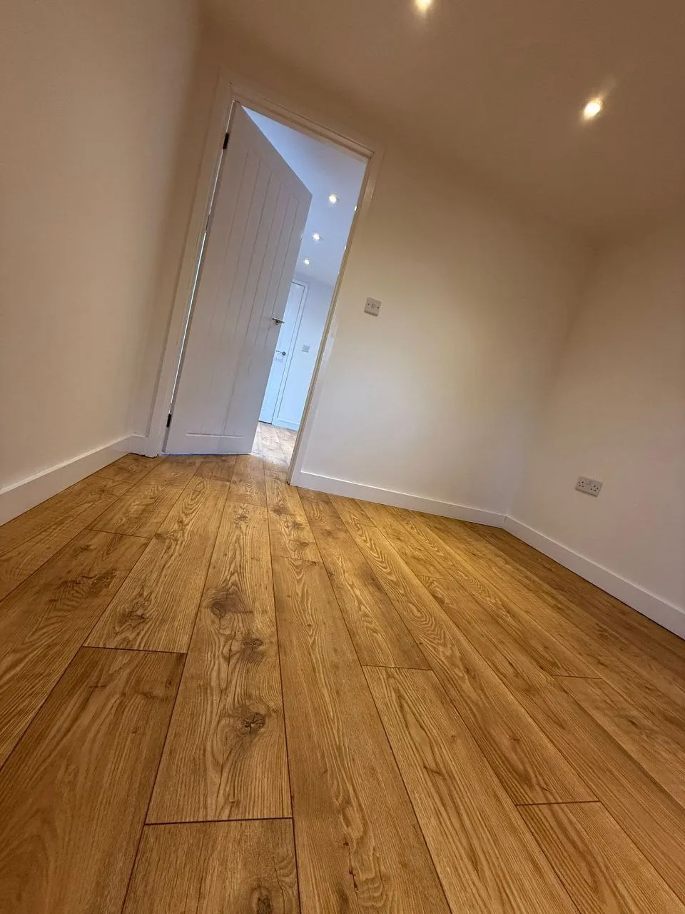
Interiors That Feel Like Home
High-quality finishes, not flimsy fittings. Spaces you'll actually want to spend time in.
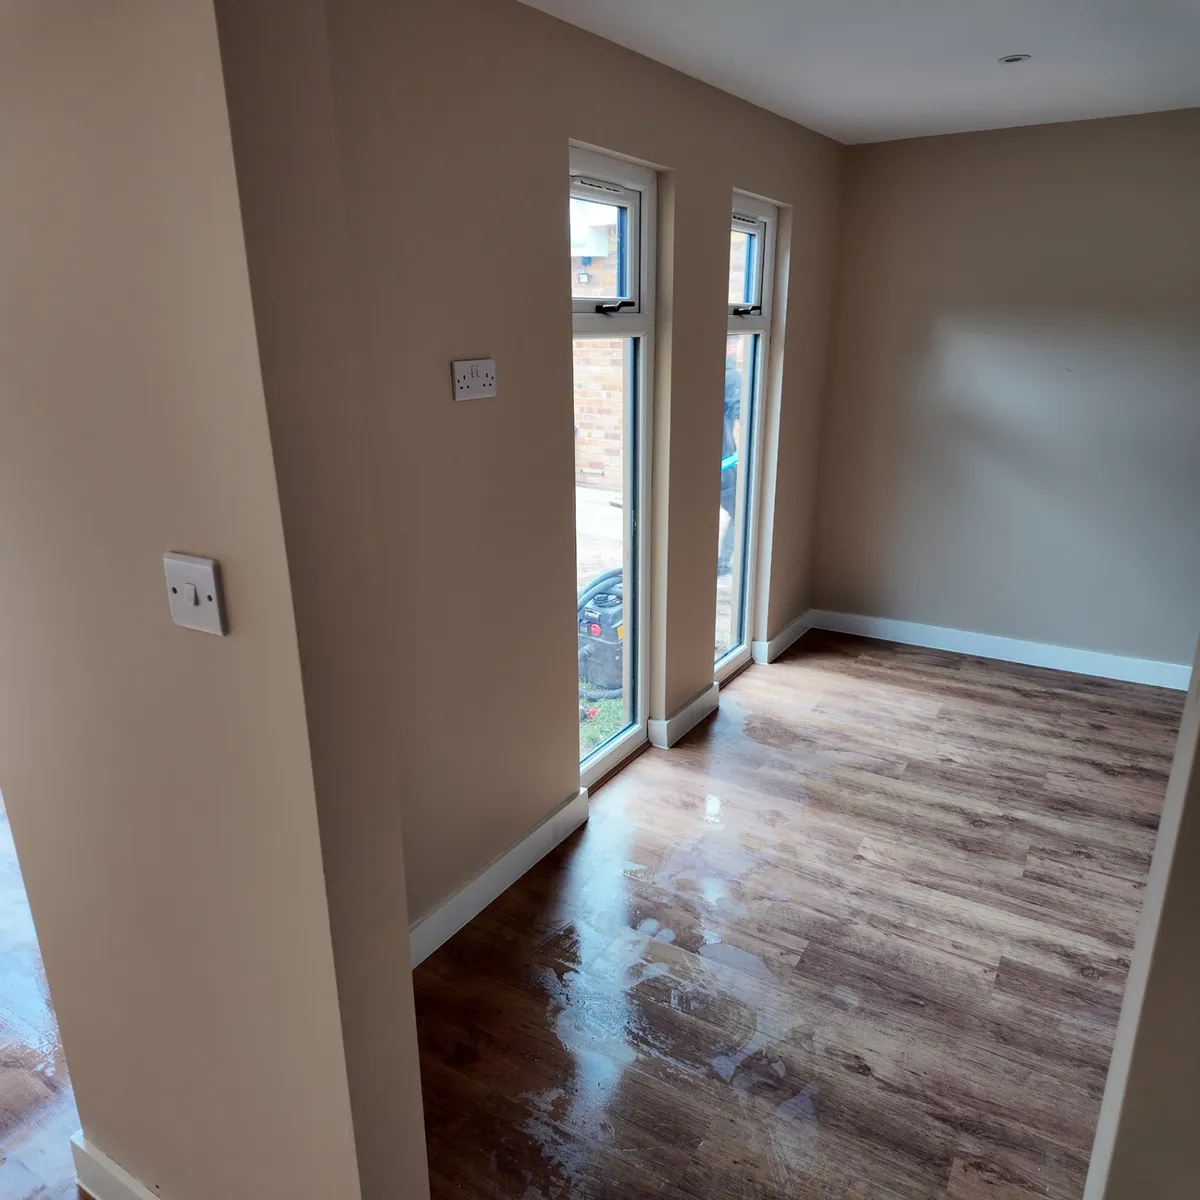
Living Spaces
Bathroom Installations
How It Works
From first call to moving in — a straightforward process with no surprises.
Free Consultation
We visit your site, discuss your needs, and advise on planning.
Design & Quote
You receive 3D visuals and a detailed fixed-price quote.
Build
Our team handles everything from foundations to finishing.
Move In
Your annexe is ready. Just add furniture and family.
Garden Annexes Across the West Midlands
We build bespoke guest suites and granny annexes throughout the region:
Garden Annexe Guide
What To Know Before Building A Garden Annexe
Annexes and planning: the honest position
This is where annexes differ from garden rooms. A building used incidentally to the house — a guest room, an office, a gym — normally falls under permitted development. A building used as independent living accommodation, with its own kitchen, bathroom and sleeping space, generally requires planning permission and must meet building regulations.
Whether your project needs consent depends on how the space will genuinely be used, whether it is ancillary to the main house or fully self-contained, and the position and size of the building. We talk this through openly at design stage and will always tell you when we think you need to speak to your local planning authority rather than guessing.
- Guest or family accommodation ancillary to the main house — often achievable more simply
- Fully independent dwelling with separate access and services — planning consent required
- Care accommodation for a relative — frequently supported by councils, but still needs checking
Layout: making a small footprint live large
The best annexes borrow tricks from good apartment design. Wet rooms rather than bath suites, sliding or pocket doors instead of swing doors, built-in wardrobes, and an open-plan living and kitchen area with the bedroom separated for privacy.
One-bedroom annexes work well from around 6m x 4m. Two-bedroom layouts, or an L-shaped design wrapping around a corner of the plot, need more like 8m x 5m to avoid feeling tight.
Services: water, waste and heating
An annexe with a kitchen and bathroom needs an incoming water supply, a foul drainage connection and enough electrical capacity for the whole building. Drainage is the item that most often dictates where the building can sit, so it is surveyed early.
Heating is typically electric — panel heaters or air source units — which avoids running a gas supply down the garden and keeps the installation simpler and safer.
Annexe versus extension
An annexe usually costs less than a comparable extension, takes weeks rather than months, and does not require you to live in a building site. You also keep the main house intact, which matters if you are creating accommodation for a relative rather than adding to your own living space.
The trade-off is garden space, and the planning position described above. For most families we work with, the speed, cost and independence of an annexe outweigh both.
Garden Annexe FAQs
The questions families ask most when planning accommodation for a relative.
Do I need planning permission for a garden annexe?
If the annexe is used as self-contained independent living accommodation then yes, planning permission is generally required, and building regulations apply. If it is genuinely ancillary to the main house — for example guest accommodation used by your household — the position can be different. We assess your project honestly and will tell you when you need to consult your local planning authority.
Can an elderly relative live in the annexe permanently?
Many councils are supportive of annexes used for dependent relatives, but permanent independent occupation normally requires consent. We design to the standard required and advise you on the process before you commit.
Can I have a full kitchen and bathroom?
Yes. Kitchens, wet rooms and bathrooms are specified per project. These require a water supply and foul drainage connection, which we survey and plan at design stage.
How much does a garden annexe cost?
Annexes cost more than standard garden rooms because of the kitchen, bathroom, drainage and higher build specification, but typically remain well below the cost of a comparable house extension. Our annexe calculator gives an instant, transparent figure for your chosen layout.
How long does an annexe take to build?
Once groundworks and services are ready, most annexes are installed and fitted out within a few weeks — far faster than an extension, and without months of disruption inside your home.
Will an annexe add value to my property?
A well-built, properly consented annexe adds genuine usable accommodation and is commonly viewed positively by buyers. Value depends on your local market, the quality of the build and the planning status of the building.