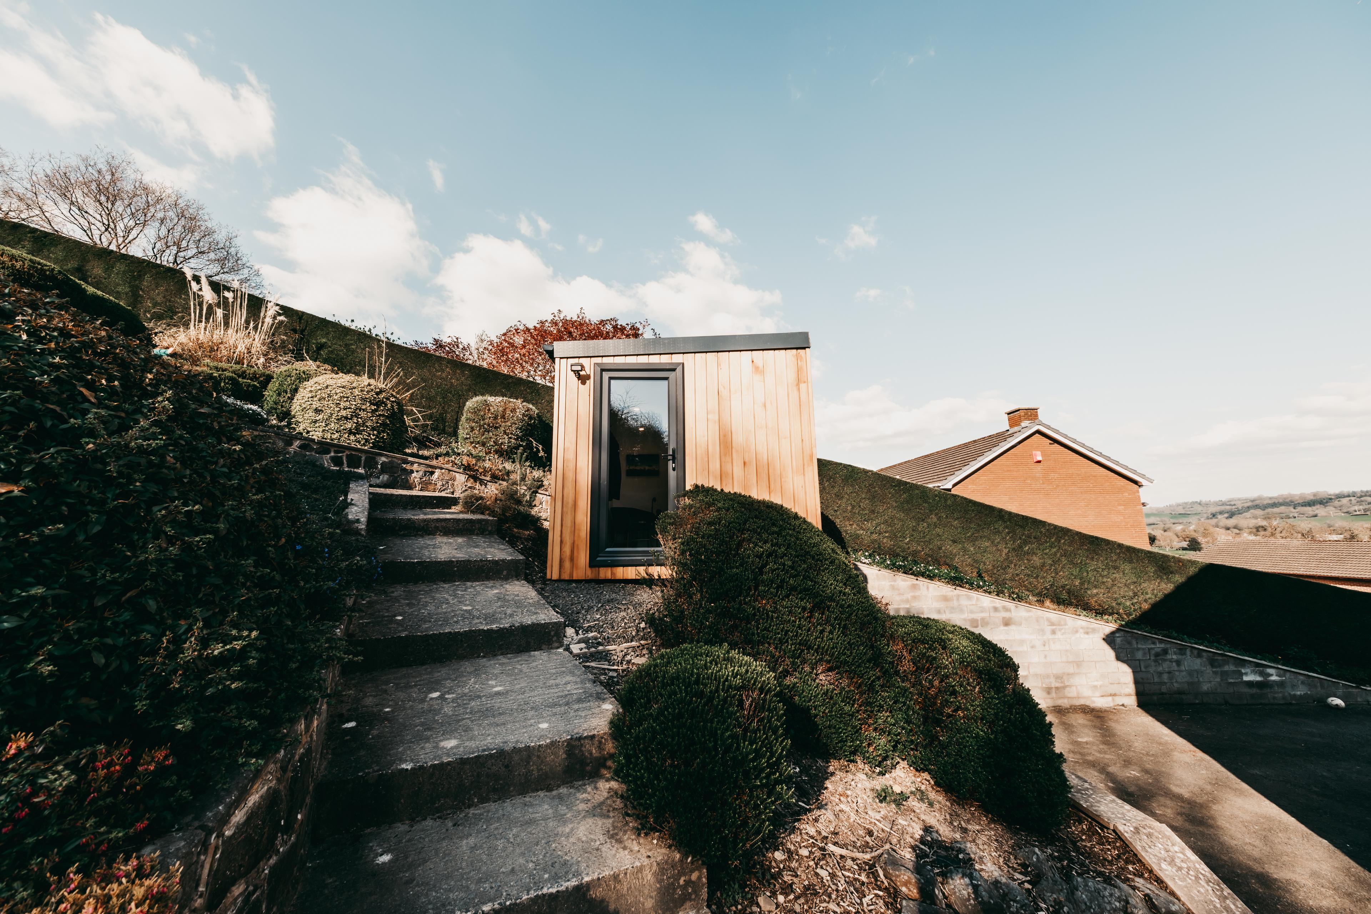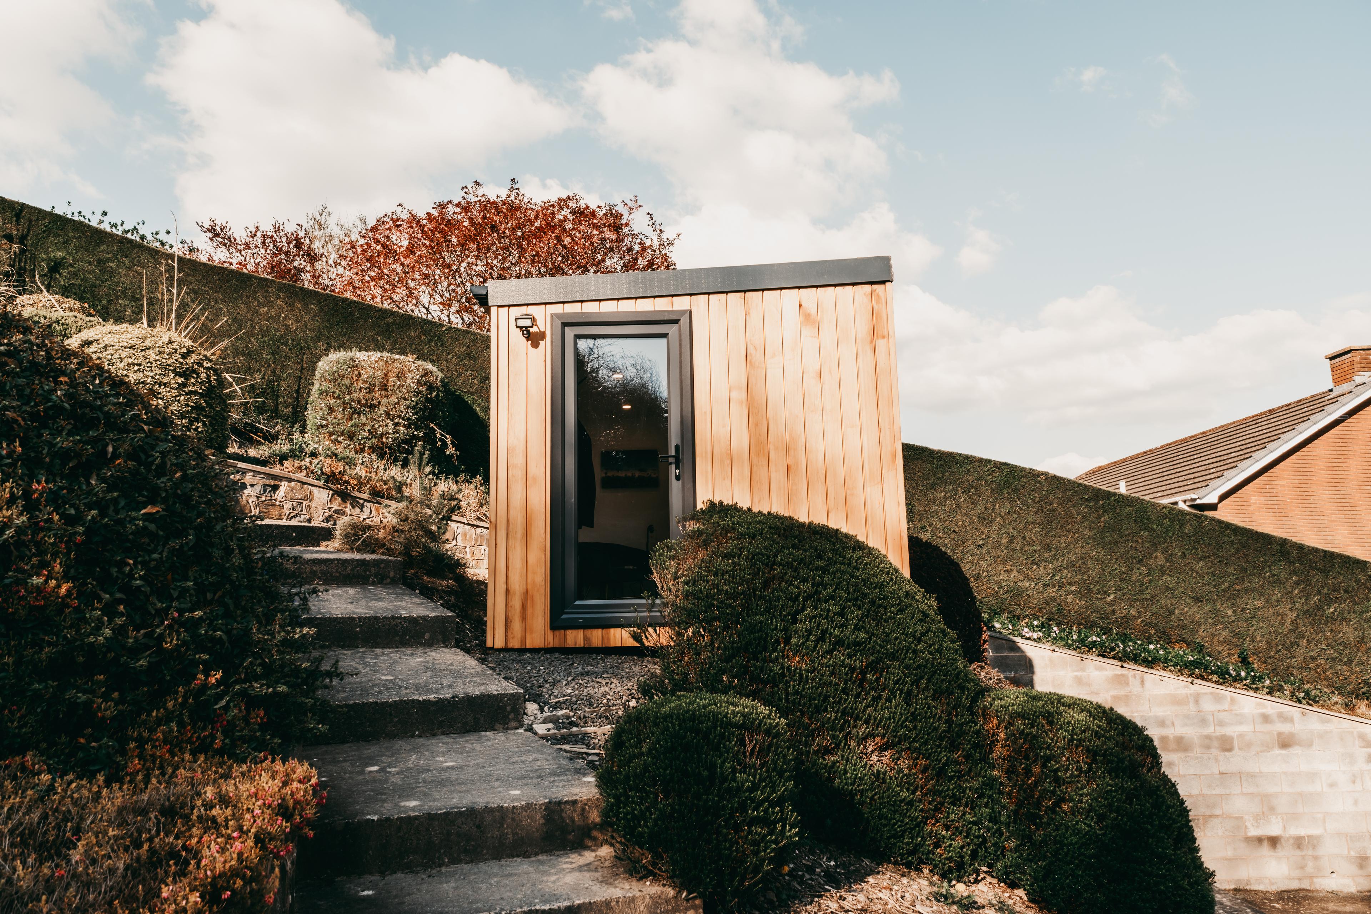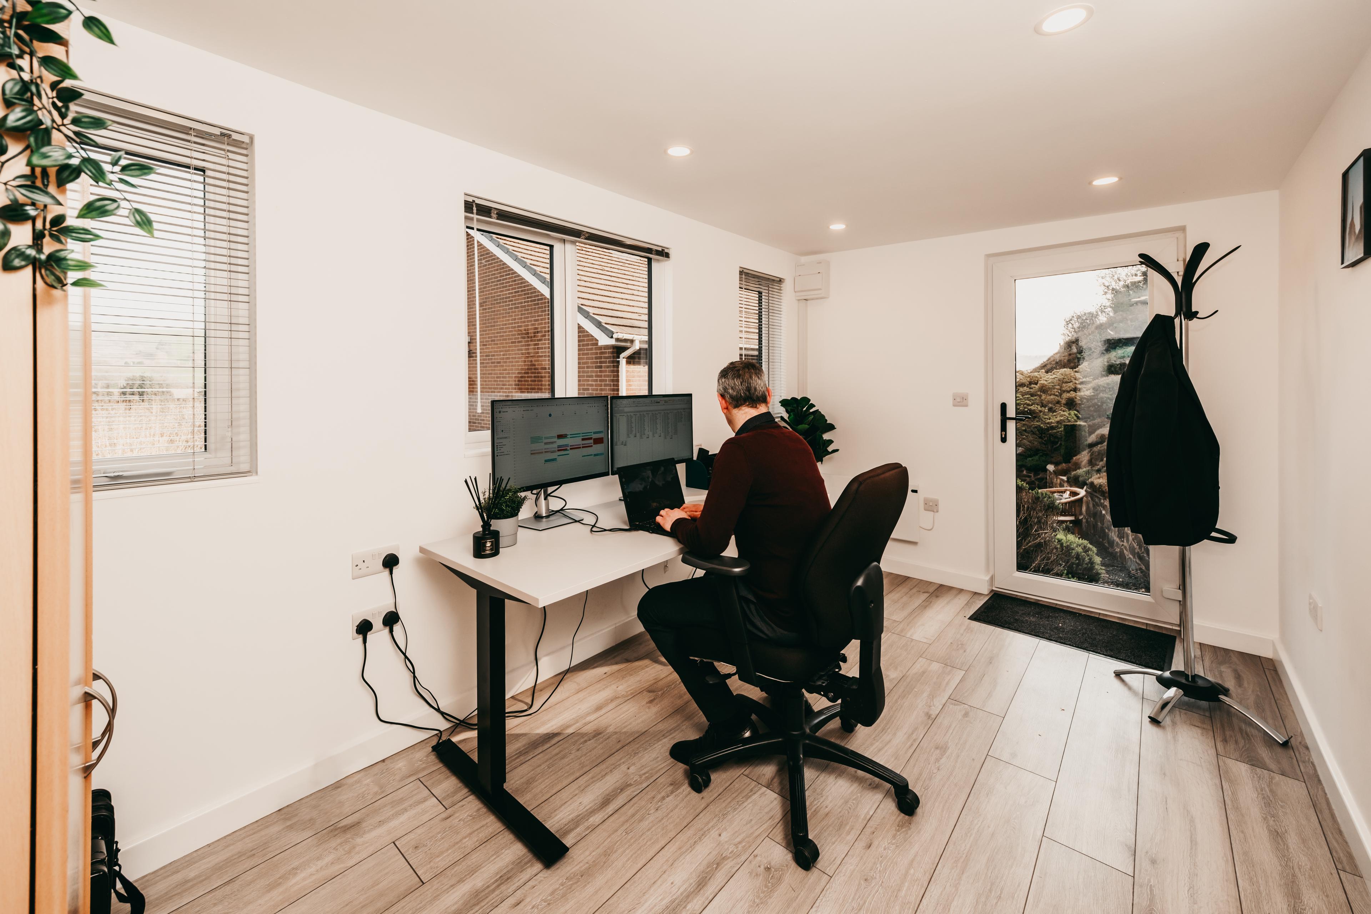
An L-shaped garden room turns awkward corners, boundary lines, and larger gardens into two connected zones under one roof. It's a layout worth considering when you want a home office and a gym, or an annexe with a distinct sleeping wing separated from the living space, without building two separate structures.
Why Choose an L-Shape Over a Rectangle?
The rectangle is the default garden room shape because it's simpler and cheaper to frame and clad. But when your plot has a corner return, a mature tree, or a bay of the house you want to wrap around, an L-shape can use that geometry rather than fight it. Benefits include two functional zones in one building (office + gym, lounge + bedroom), the ability to wrap around trees or patios rather than displace them, efficient use of corner plots, some natural acoustic separation between wings, and more external wall length for glazing.
Best Use Cases for an L-Shaped Garden Room
1. Office + Gym Combo
A common brief: the long wing becomes a bright home office with doors onto the garden, while the short return houses a gym with its own entrance so muddy trainers never touch the office. A stud wall with acoustic insulation keeps calls quiet.
2. Two-Bedroom Annexe
Our L-shaped annexe in Leicester is a real example — a 7m × 4m main section with a 2.5m × 2.5m rear extension housing two bedrooms, a kitchenette and a shower room. The L-shape keeps the bedrooms tucked away from the living space.
3. Studio + Storage / Utility
Creative studios and garden bars often benefit from a dedicated storage or prep wing, keeping stock, kit or plant separate from the main space.
4. Multi-Generational Living
An L-shape can give a family member a more self-contained wing (bed and bathroom) while still sharing an open kitchen-diner area.
Planning Permission for L-Shaped Garden Rooms
The general permitted development rules apply — single storey, max 2.5m eaves, max 3m overall height for a flat roof or 4m for a dual-pitch roof, and no more than 50% coverage of the garden — but this depends on your specific property. What changes with a larger L-shape is that the footprint often creeps toward the upper end of what's typical, so it's worth calculating garden coverage carefully before finalising a design. If the annexe wing includes a bedroom and bathroom for independent living, full planning permission is more likely to be needed. See our planning permission guide, and check with your local planning authority for a definitive answer.
Design Considerations Unique to L-Shapes
- Internal corner drainage — the inside of the L collects rainwater from two roof planes, so a hidden gutter and box downpipe generally work better than a surface-mounted trap
- Structural post at the inside corner — needed if you want a glazed corner rather than a solid wall
- Zoning of services — placing the plumbing wing on the shorter return can minimise pipe runs from the house
- Roofline — either one continuous roof across both wings for a unified look, or a stepped roofline to emphasise the two volumes
- Cladding rhythm — varying the cladding direction or material between wings can help the two volumes read as intentionally connected rather than mismatched
How Much Does an L-Shaped Garden Room Cost?
An L-shape typically adds a percentage to the base build cost of an equivalent rectangular footprint, reflecting the extra corner framing, additional guttering, and more external wall per square metre of floor. Because the exact uplift depends on the size and layout of your specific L-shape, it's genuinely bespoke — the most reliable way to see a number is to use our garden room calculator and build the shape and specification you have in mind, or get in touch to talk through the layout.
Ready to Design Yours?
If you're considering an L-shape, start by measuring how the layout would sit against your boundaries and existing garden features, then use the calculator to explore a specification, or get in touch to talk through your brief.
Frequently Asked Questions
Do L-shaped garden rooms need planning permission?
Not automatically — the same general permitted development rules apply (single storey, height limits, under 50% garden coverage), but this depends on your property. Because L-shapes usually mean a larger footprint, always check the 50% garden-coverage rule, and note that an L-shape used as a self-contained annexe with a bedroom and bathroom is more likely to need full planning permission.
How much more does an L-shaped garden room cost than a rectangle?
Typically more per m² than an equivalent rectangle, reflecting extra corner framing, a longer perimeter, and potentially a structural post for a glazed inside corner. The exact uplift depends on your specific layout — use the calculator or contact us for a figure based on your design.
Can I have an office and gym in the same L-shaped garden room?
Yes — it's a common brief. The two zones are typically separated with an acoustically insulated stud wall, the gym given its own external door, and different flooring used on each side to suit its purpose.
What's the smallest sensible L-shaped garden room?
Below roughly 20m² total, two smaller rectangles often make more practical sense than an L-shape. A popular L-shape configuration is around 7m × 4m with a 2.5m × 2.5m return, giving roughly 34m² of usable space.