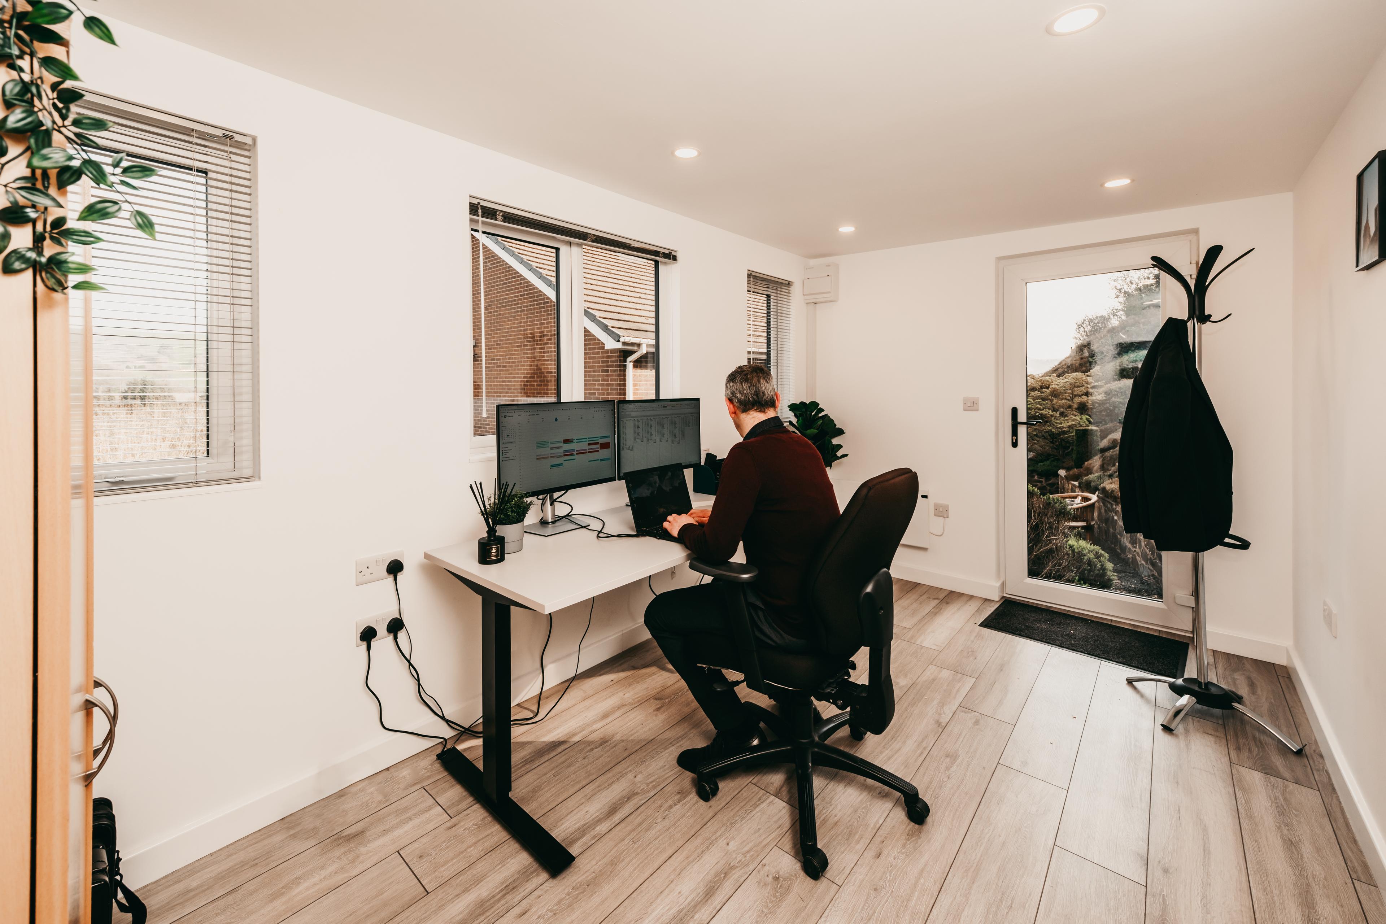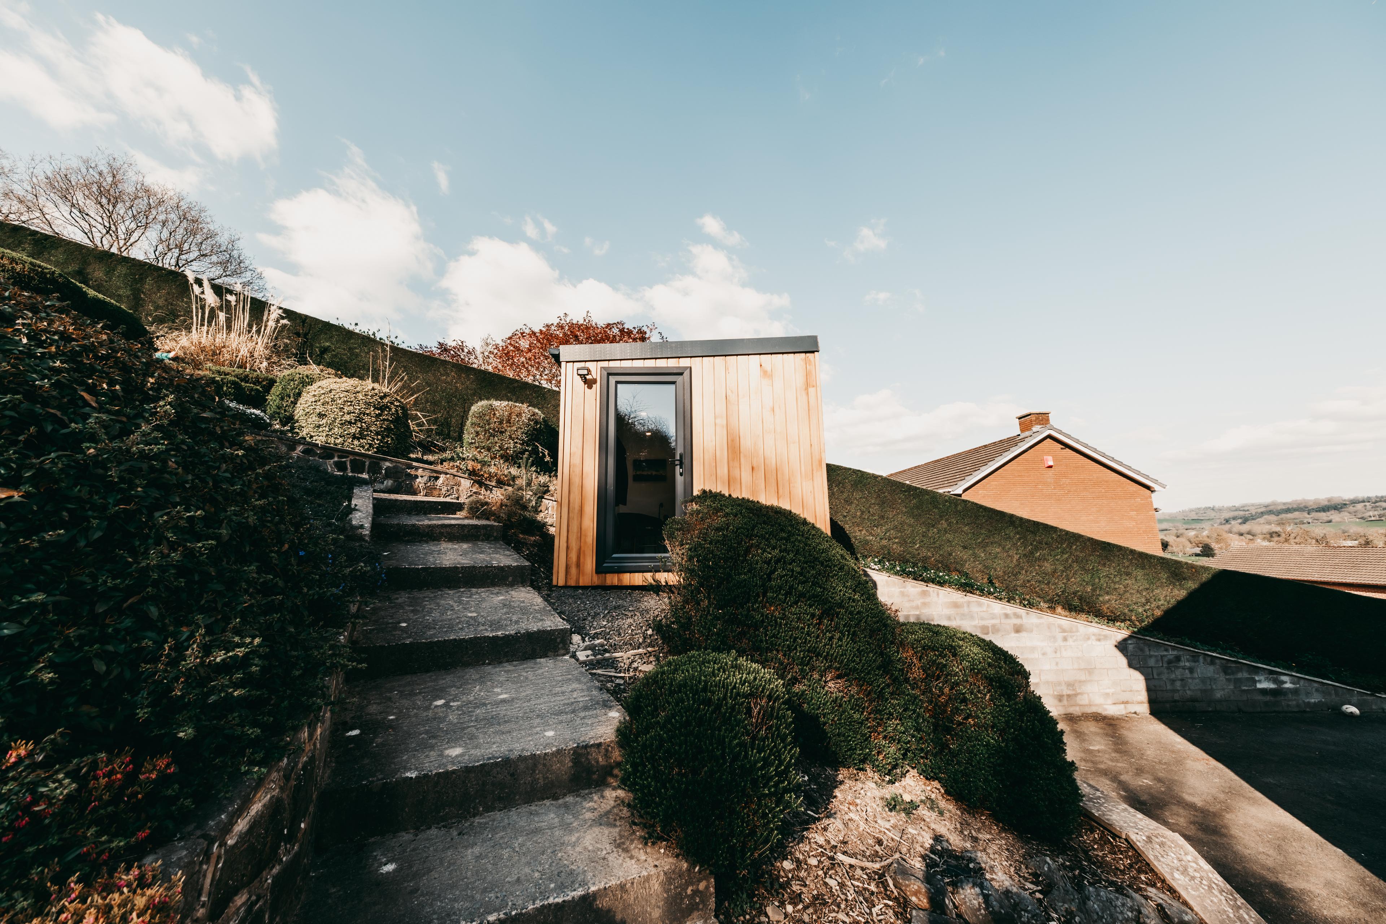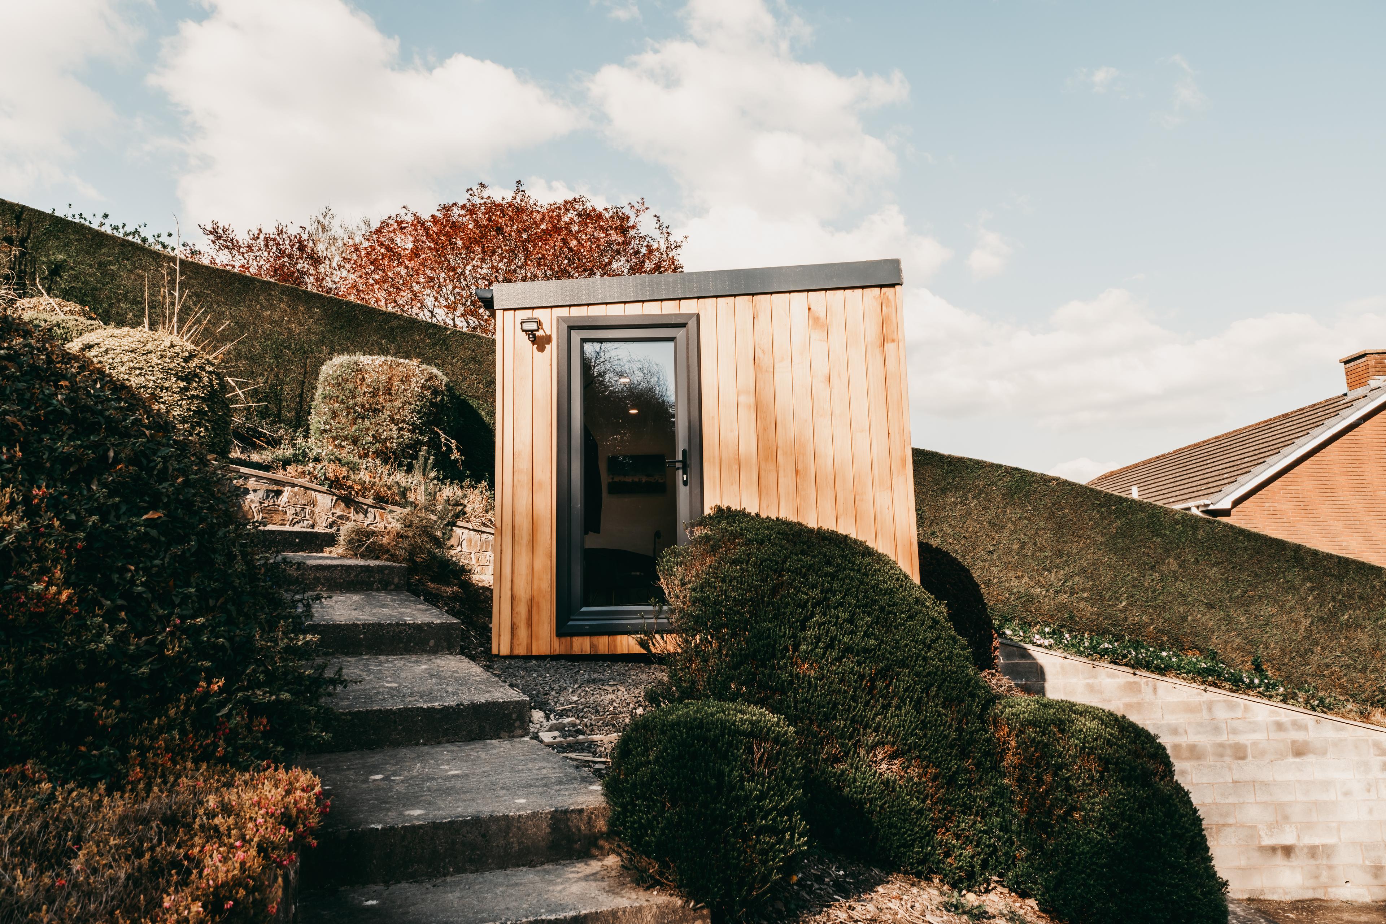
Garden annexes have become increasingly popular for accommodating elderly relatives, adult children, or simply creating independent living space in the garden. The honest answer to "how much does a garden annexe cost" is that it depends heavily on size, specification and site conditions — there isn't a single number that applies to every project, and anyone quoting you a flat figure before understanding your brief is guessing.
Why Annexe Pricing Varies So Much
Unlike a simple garden office, an annexe is a self-contained living space — which means the specification decisions multiply. Two annexes of the same footprint can end up costing very different amounts once you factor in the number of bedrooms, whether there's a full bathroom or a wetroom, the kitchen specification, insulation and heating choices, and how much groundwork and access work the site needs. That's why we don't publish blanket annexe price bands — they'd be misleading for anyone whose garden or brief doesn't match the assumptions behind them.
What Actually Drives Annexe Cost
Rather than a price table, here's what genuinely moves the number for your specific project:
- Size and footprint — the biggest single factor, and not always linear: a larger annexe often has a lower cost per square metre because fixed costs like the kitchen and bathroom are spread further
- Number and type of rooms — a studio-style annexe with an open kitchenette costs less than a two-bedroom layout with a separate bathroom and utility space
- Insulation and plastering — a selectable package that affects year-round comfort and thermal performance, priced according to the size of the building
- Kitchen and bathroom specification — from a simple kitchenette and shower room through to a full kitchen and bathroom suite
- Electrics and heating — sockets, lighting circuits and a heating solution suited to year-round occupation
- Door and window upgrades — sliding or bifold doors cost more than the standard French doors and full-height windows
- Cladding choice — composite cladding costs more upfront than standard timber shiplap but needs less maintenance
- Groundworks and access — ground screws versus a concrete base, and how easily materials and equipment can reach the build position
Planning and Building Regulations
Because an annexe is designed for independent living, it's more likely to need planning permission than a garden office or gym, and it will need Building Regulations approval for structural safety, drainage, fire safety and energy performance. These requirements add time and cost that vary by council and site, so they're worth factoring into your budget alongside the build itself. See our granny annexe planning permission guide for the detail.
How to Get a Realistic Figure
Because annexe pricing is genuinely bespoke, the most useful next step is to build your own specification rather than rely on a generic band. Our annexe calculator lets you choose the size, layout and options that matter to you and see a price built around your actual project, not an average. If you want to talk through what an annexe could look like for your family's situation first, our garden annexes and guest suites page covers the kinds of layouts we build.
What's Included as Standard
Every LouMil build starts from the same base: the structure itself, external cladding (timber shiplap as standard), an EPDM rubber roof, French doors, two full-height windows, plus delivery and installation. For an annexe, you'll then choose from options including insulation & plastering, flooring, electrics and heating, door upgrades, composite cladding, ground screws and decorating to build the specification that suits how the space will actually be used. Nothing beyond the base inclusions is assumed to be included by default — the calculator shows exactly what you've added and what it costs.
Warranty
All LouMil builds, including annexes, come with a 10-year structural & roof guarantee. Other components — such as electrical installations, sanitaryware and appliances — carry their own manufacturer warranties, which we'll point you to as part of your specification.
Frequently Asked Questions
How much does a garden annexe cost?
It depends on size, layout, insulation, kitchen and bathroom specification, and site access — there isn't a single figure that applies to every annexe. Use our annexe calculator to build a specification and see a price based on your actual project.
Is annexe pricing all-inclusive?
No — every LouMil build starts from a base specification (structure, cladding, EPDM roof, French doors, two full-height windows, delivery and installation), and options like insulation & plastering, electrics, heating, flooring and cladding upgrades are priced individually so you can see exactly what you're paying for.
Does a garden annexe need planning permission?
Often yes, because annexes are typically designed for independent living rather than as ancillary space — but it depends on your property and how the annexe will be used. Check our granny annexe planning permission guide and speak to your local planning authority.
What warranty comes with a LouMil annexe?
LouMil annexes come with a 10-year structural & roof guarantee. Other components, such as electrics, sanitaryware and appliances, are covered by their manufacturers' own warranties.