When a family needs more space — for an elderly relative, an adult child, or regular guests — the choice often comes down to two options: extend the house, or build a self-contained annexe in the garden. Both can work well, but they suit different priorities. Here's how they compare.
Disruption to Daily Life
An extension typically means months of building work connected directly to your home — scaffolding, dust, tradespeople moving through the house, and sometimes losing use of a kitchen or bathroom during the works. A garden annexe, by contrast, is largely manufactured off-site in a workshop before being transported and assembled in the garden, so the disruption to the main house itself is generally far less, even though the garden will be a building site for a period. If keeping the household running smoothly during the build matters to you, that's a meaningful difference.
Planning Routes
Both routes can involve planning permission, but for different reasons. A house extension often needs planning permission unless it falls within permitted development limits for extensions (which have their own size and position rules, separate from those for outbuildings). A garden annexe, because it's usually designed for independent living with its own bedroom, bathroom and kitchen facilities, is often treated more cautiously by planning authorities than an ancillary garden room — the key question is usually whether it will be genuinely ancillary to the main house or function as a separate dwelling. Neither route is automatically simpler than the other; it depends on your property, your local authority, and exactly what you're proposing. See our granny annexe planning permission guide for more detail, and always check with your local planning authority.
Building Regulations
Both an extension and an annexe used for sleeping accommodation will need Building Regulations approval, covering structural safety, fire safety, drainage, electrical safety and energy performance. This is a separate process from planning permission and applies regardless of which route you choose.
Council Tax
Council tax treatment differs by local authority and by how the space is used. An extension that remains part of the main house doesn't usually create a separate council tax liability, whereas an annexe classified as a separate dwelling might. This varies enough between councils that it's worth checking directly rather than assuming either outcome.
Timescale Character
The two routes have quite different rhythms rather than directly comparable timelines. An extension generally involves a longer continuous period of on-site building work, weather-dependent stages, and the sequencing of multiple trades through the house. A garden annexe shifts most of that work into a controlled workshop environment — our panels are manufactured in Tipton in the West Midlands — with the on-site phase focused on installation and assembly rather than construction from scratch. That difference in character, rather than a specific number of weeks, is often the more useful way to think about it when planning around family needs.
Independence and Privacy
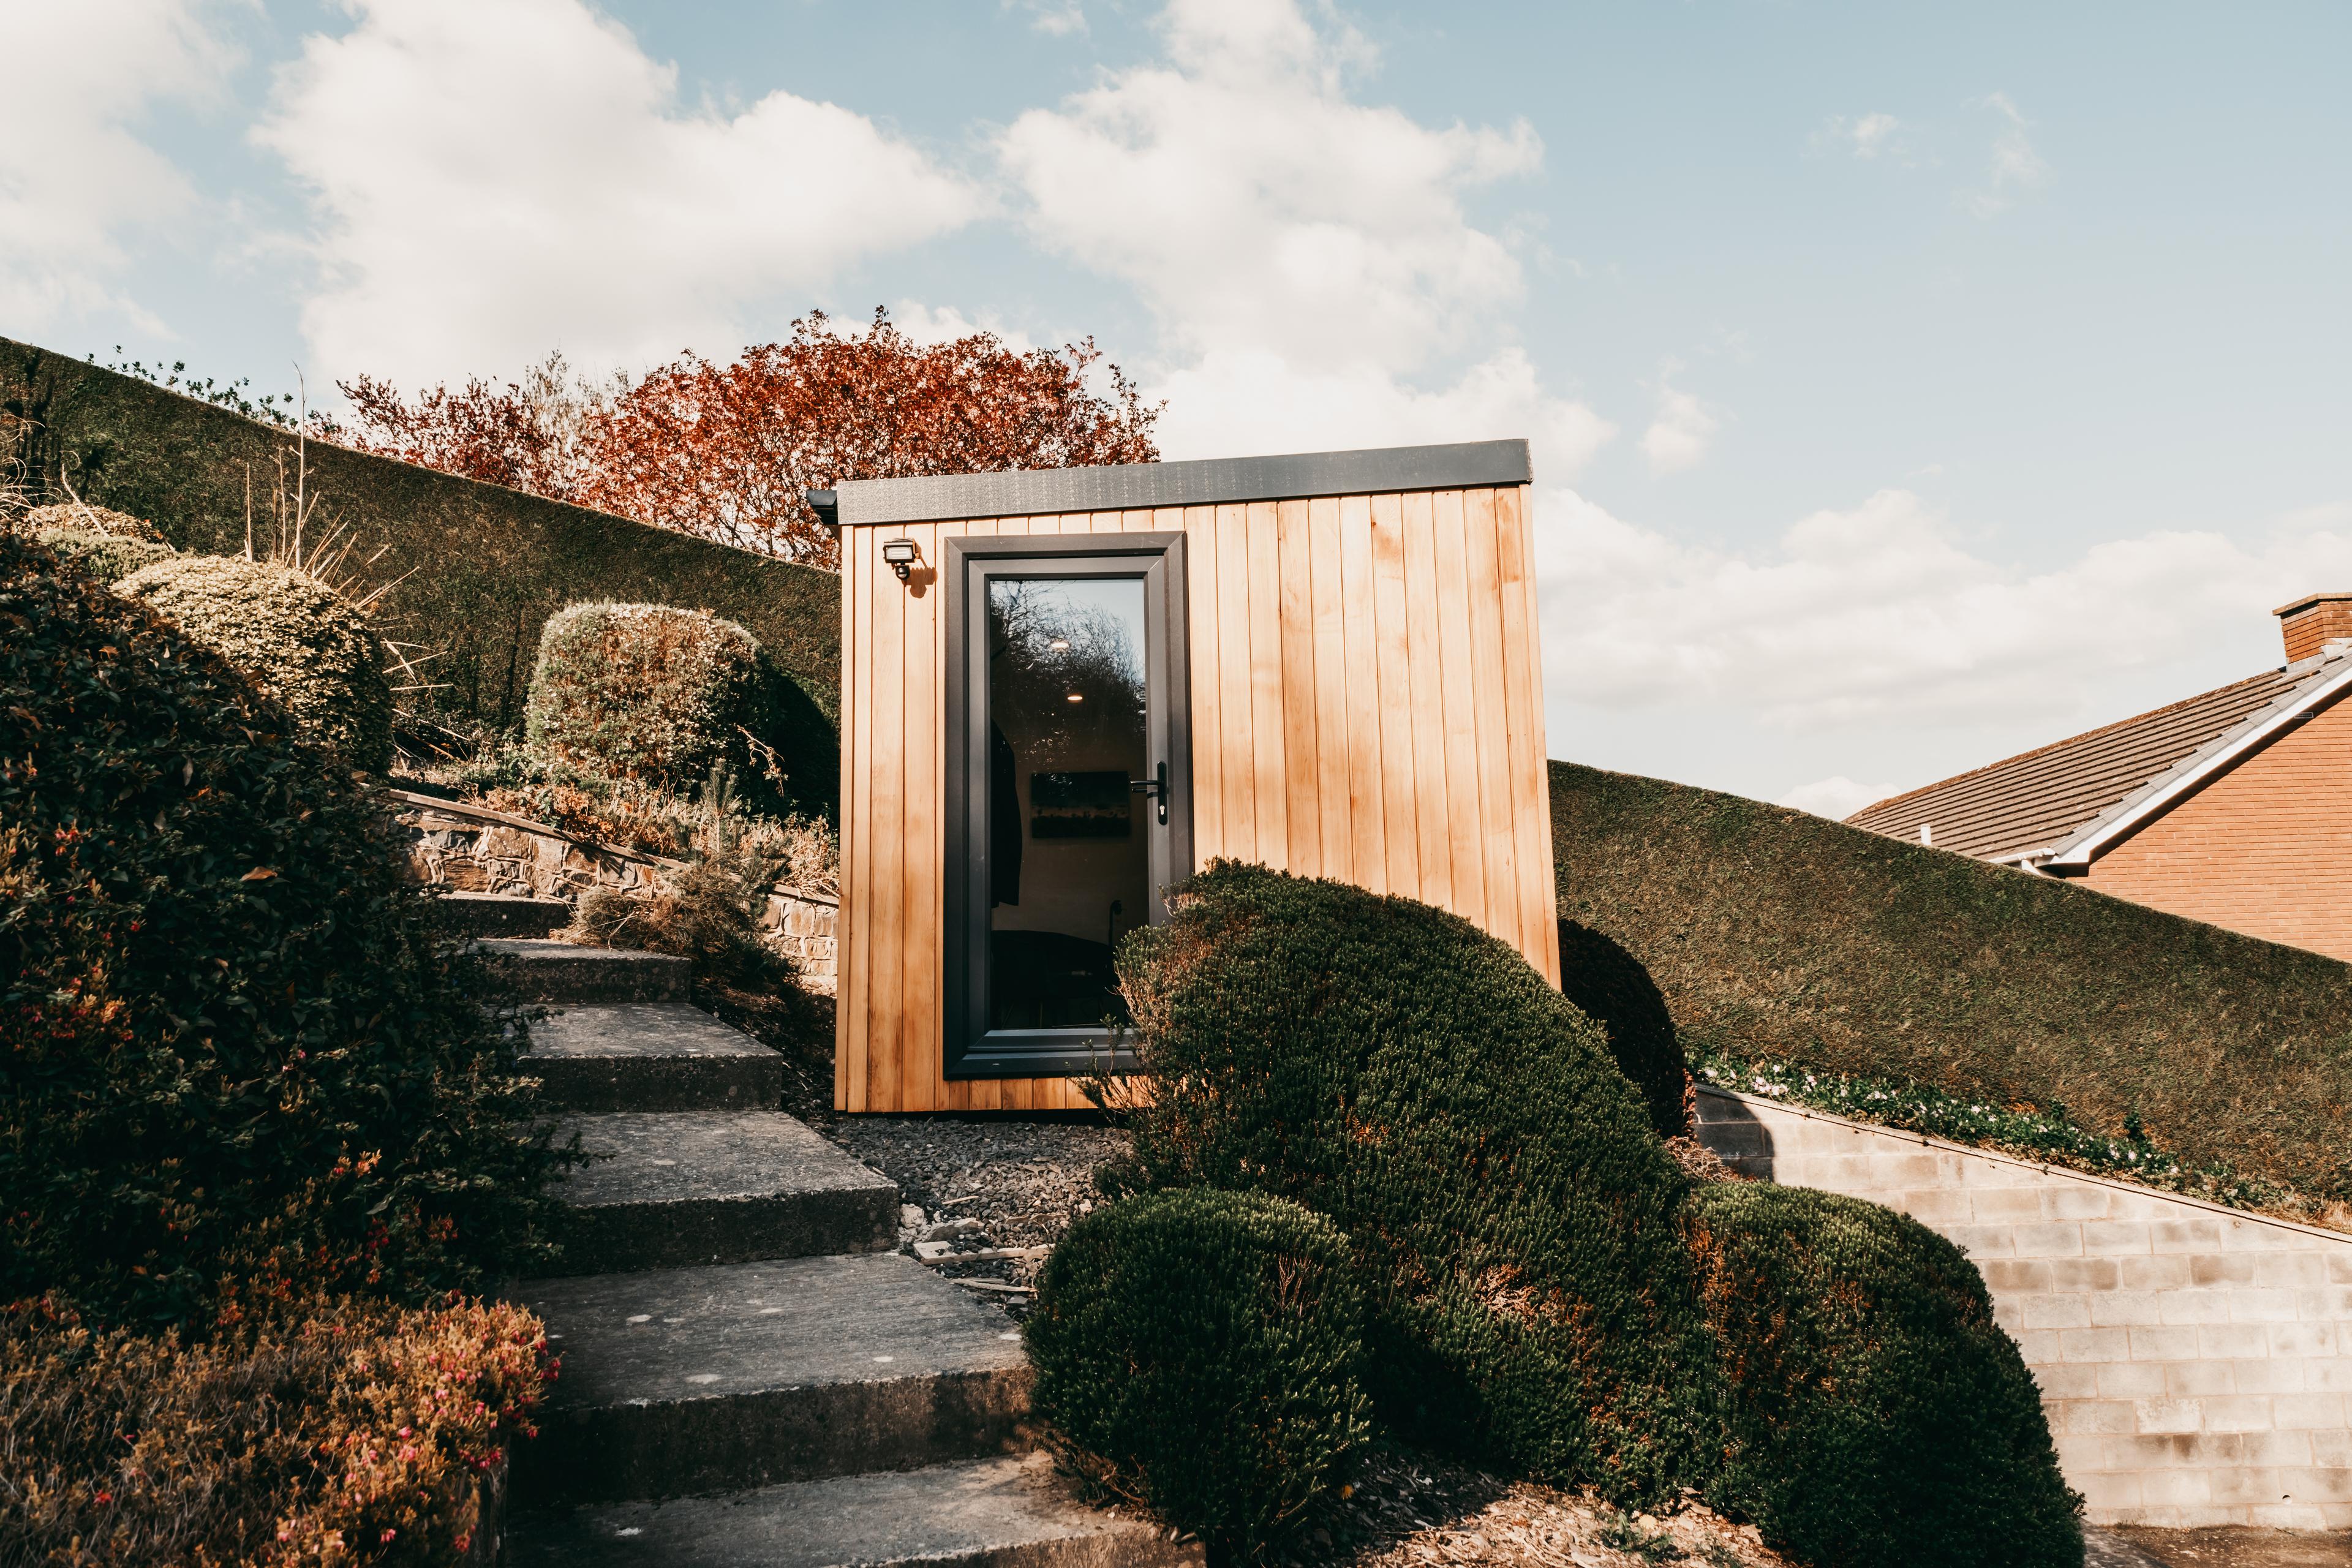
This is often the deciding factor for multigenerational living. An annexe gives a relative or guest their own front door, their own space to retreat to, and a genuine sense of independence that an extension — however well designed — struggles to replicate, since it usually remains physically connected to and accessed through the main house. For some families that connectedness is exactly what's wanted; for others, particularly adult children or elderly parents who value their autonomy, the separation an annexe provides is the whole point.
Resale Flexibility
An extension becomes a permanent part of the house and its footprint — there's no separating it out later. A garden annexe, depending on how it's built and its planning status, can offer more flexibility: it might suit a future buyer's own multigenerational needs, be used as a home office if family circumstances change, or in some cases generate rental income (subject to the planning and lease considerations that involves). This flexibility isn't guaranteed and depends heavily on how the annexe was designed and its legal status, but it's a genuine point of difference worth considering.
Seeing a Real Example
Our accessible one-bedroom annexe in Thetford is a good example of what a purpose-built annexe can achieve — independent living space with its own kitchen, bedroom and wetroom, designed around the specific needs of the person using it, and built largely off-site before being assembled in the garden.
Which Should You Choose?
There's no universally right answer — it depends on how much disruption you can accommodate, how much independence the person using the space wants or needs, your garden's size and planning position, and your budget. If independent living and minimal disruption to the main house are priorities, an annexe is worth serious consideration; if the space needs to feel like a natural, connected part of the existing home, an extension may suit better. Our garden annexes and guest suites page covers the layouts we build, and the annexe calculator is the best way to start pricing a specific project.
Frequently Asked Questions
Is a garden annexe cheaper than a house extension?
It depends entirely on the specification of each — there's no fixed comparison that applies to every project. What's more consistent is that a garden annexe typically causes less disruption to the main house, since much of the build happens off-site.
Does a garden annexe need planning permission if an extension wouldn't?
Not necessarily, but annexes designed for independent living are often looked at more carefully by planning authorities than a straightforward extension, because the key question is whether the annexe is genuinely ancillary or functions as a separate dwelling. It depends on your property and local authority — always check directly.
Which gives more independence, an annexe or an extension?
An annexe generally offers more independence, since it typically has its own entrance and is physically separate from the main house, whereas an extension remains connected to and accessed through the existing home.
Do I need Building Regulations approval for a garden annexe?
Yes — an annexe used for sleeping accommodation needs Building Regulations approval covering structural safety, fire safety, drainage, electrics and energy performance, in the same way an extension would.