7m × 3m Slatted Composite Garden Room – Slough
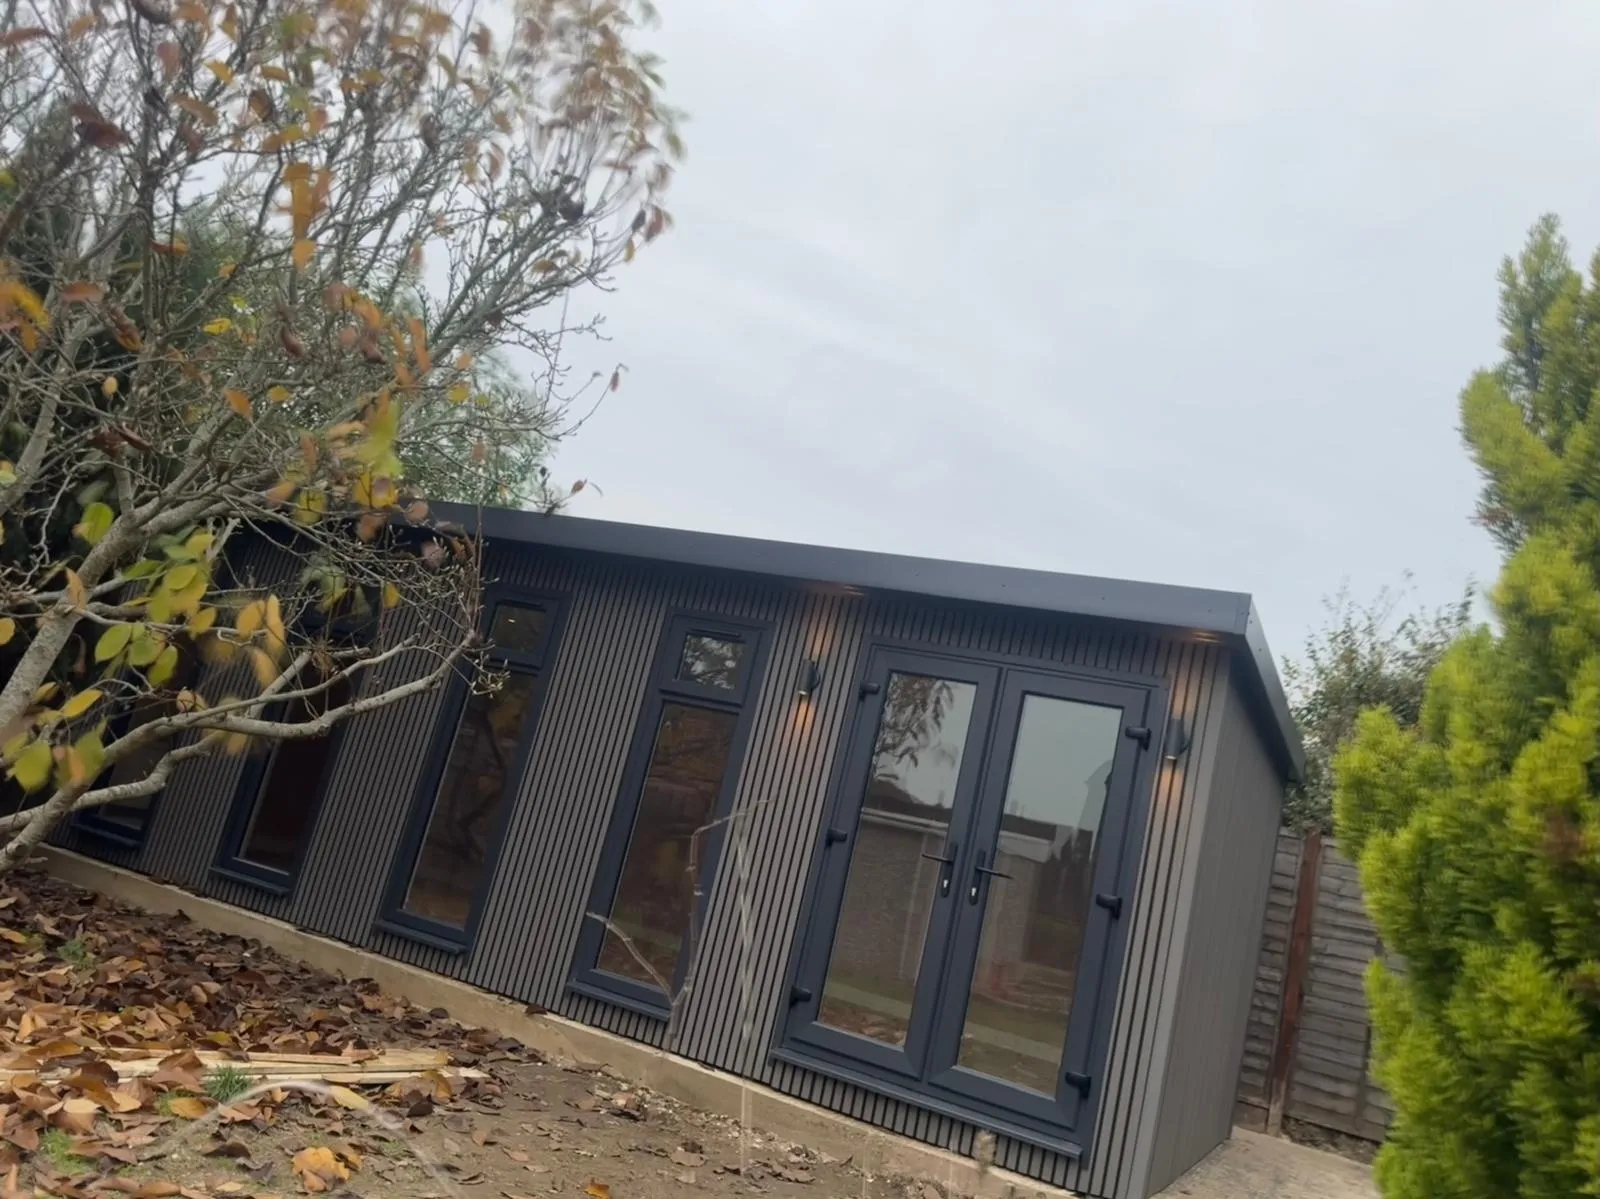
7m × 3m garden room in Slough with charcoal slatted composite cladding, French doors, four full-height windows and a fully finished interior with electrics.
Location
Slough
Size
7m × 3m
Purpose
Garden room
Key Features
7m × 3m garden room • Charcoal slatted composite cladding • Anthracite French doors
Project Gallery
Tap a photo below or swipe the image to browse
What We Built
This 7m × 3m garden room in Slough makes the most of a long, narrow plot at the bottom of the garden. The exterior is wrapped in charcoal slatted composite cladding for a sharp, contemporary finish that needs virtually no maintenance, with anthracite French doors and four full-height windows running along the front elevation to pull natural light deep into the room.
Exterior up/down wall lights flank the glazing, giving the building a striking presence after dark and lighting the approach from the house. The structure sits on a solid base and is fully insulated for year-round use.
Inside, the room is fully plastered and finished with oak-effect laminate flooring, white skirting, recessed LED spotlights and a wall-mounted electric panel heater. Full electrics — consumer unit, double sockets and interior and exterior lighting — mean the space is ready to use from day one as a home office, gym or garden lounge.
Key Features
Planning something similar?
See our garden rooms